A 107sqm Haussmann-style apartment renovated for family life in Paris
D'Ussel & Decoster transform a 107sqm Haussmann-style apartment in Paris’s 17th arrondissement for a family of four
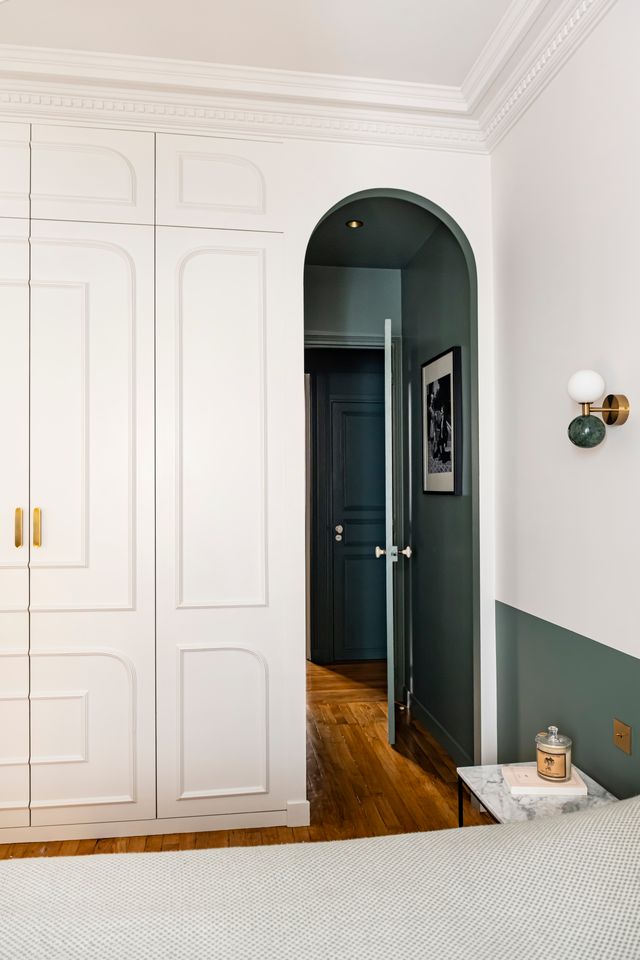
A young couple with two children entrusted the professionals at d'Ussel & Decoster with the complete renovation of their beautiful 107sqm Haussmann-style apartment located in the 17th arrondissement of Paris. The work, led by interior architects Ségolène d'Ussel and Lucie Decoster, took six months. The architects handled everything, the plans, the custom woodwork, and the 3D simulations of the most challenging areas. All with one clear goal: to transform the apartment without erasing its classic and magnificent character.
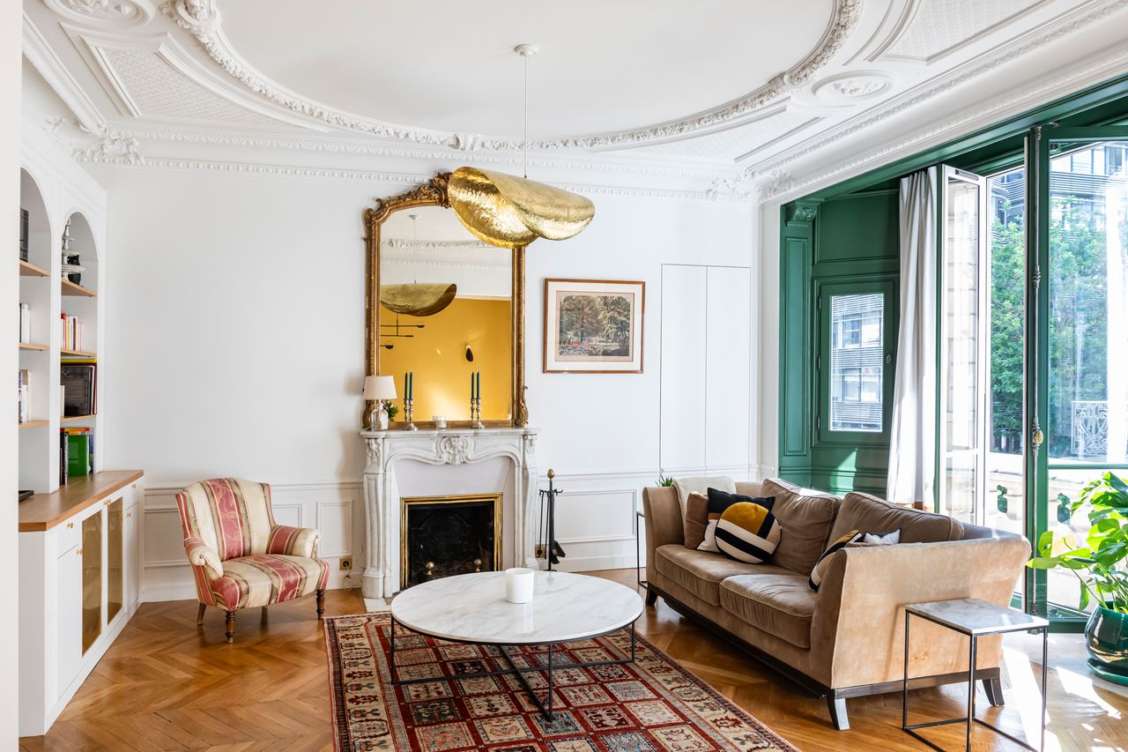
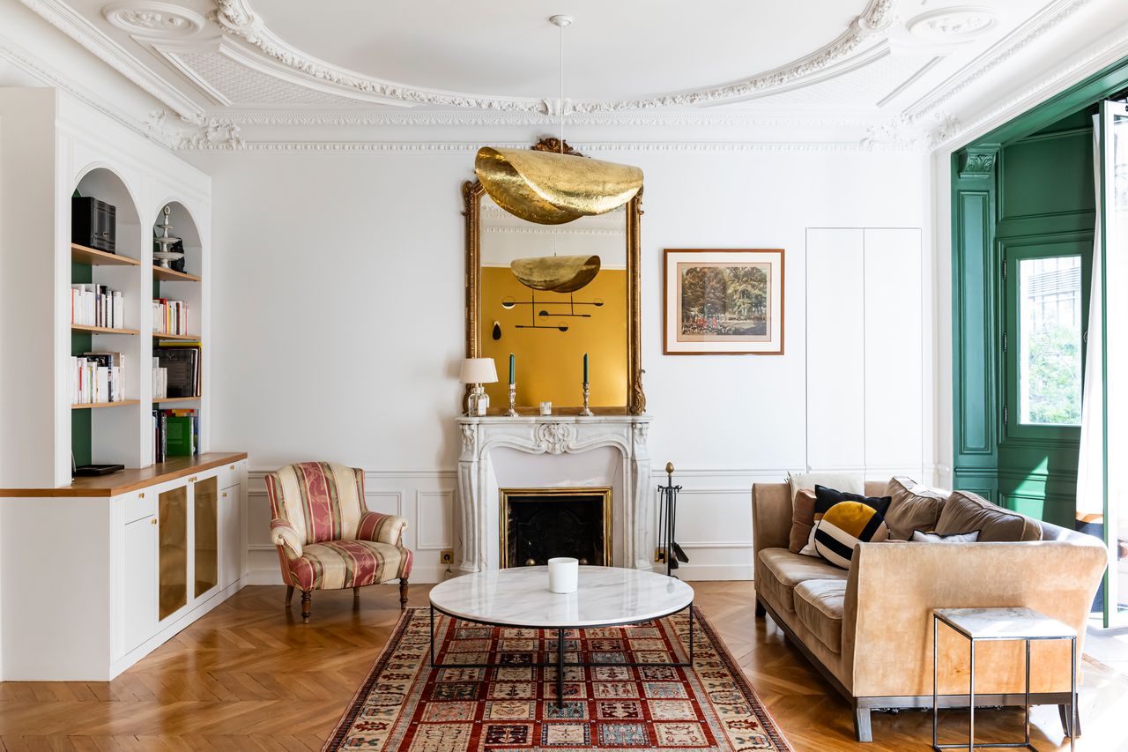
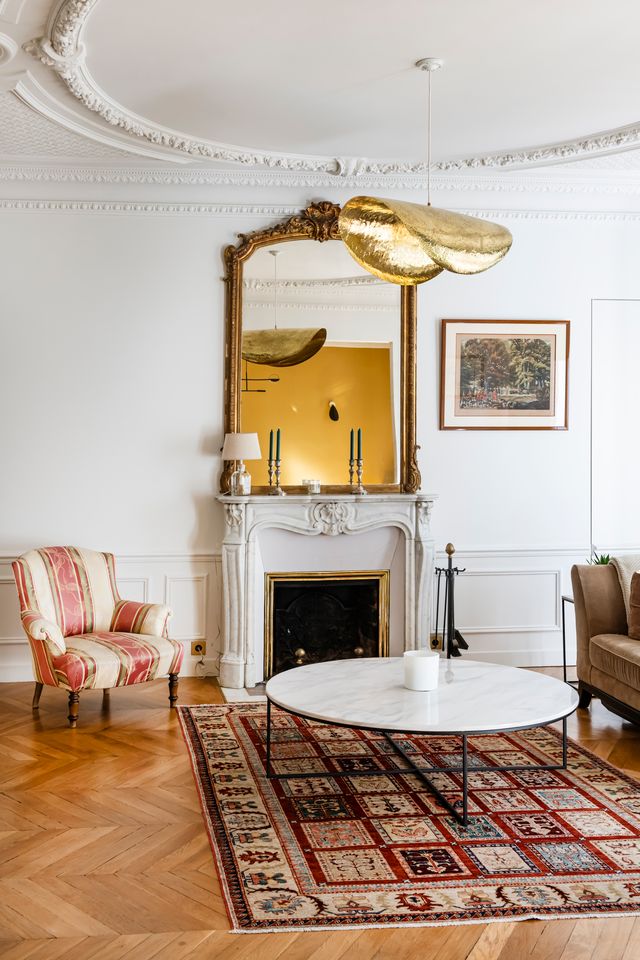
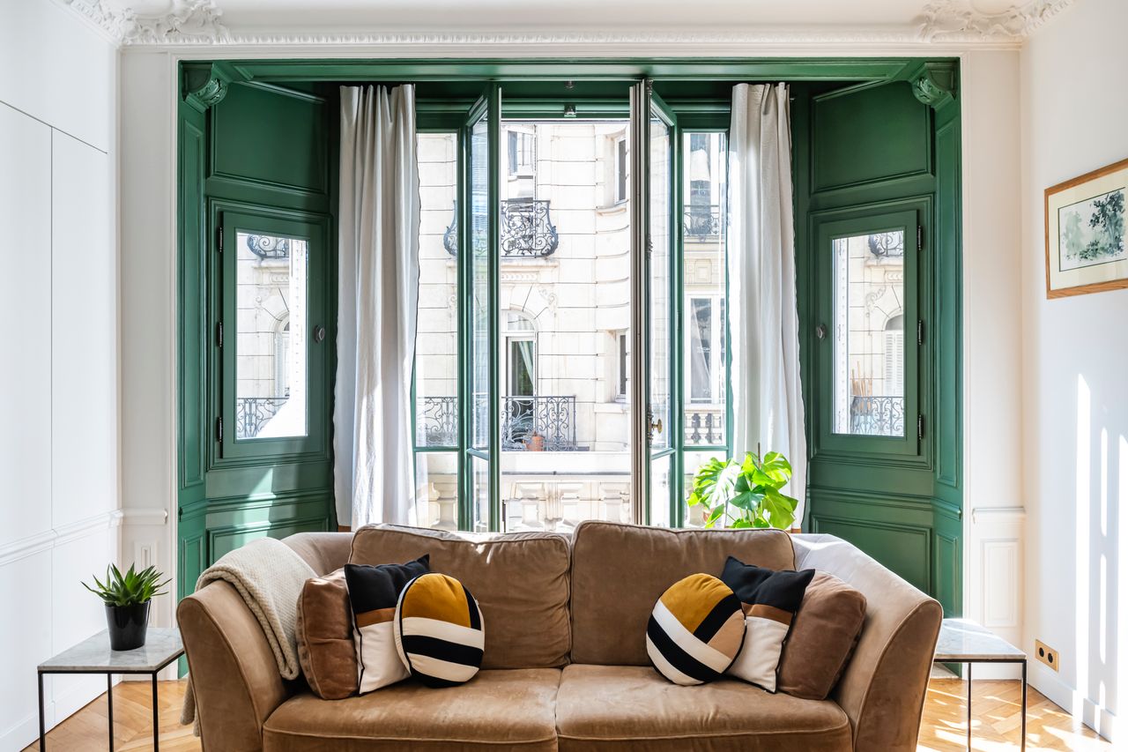
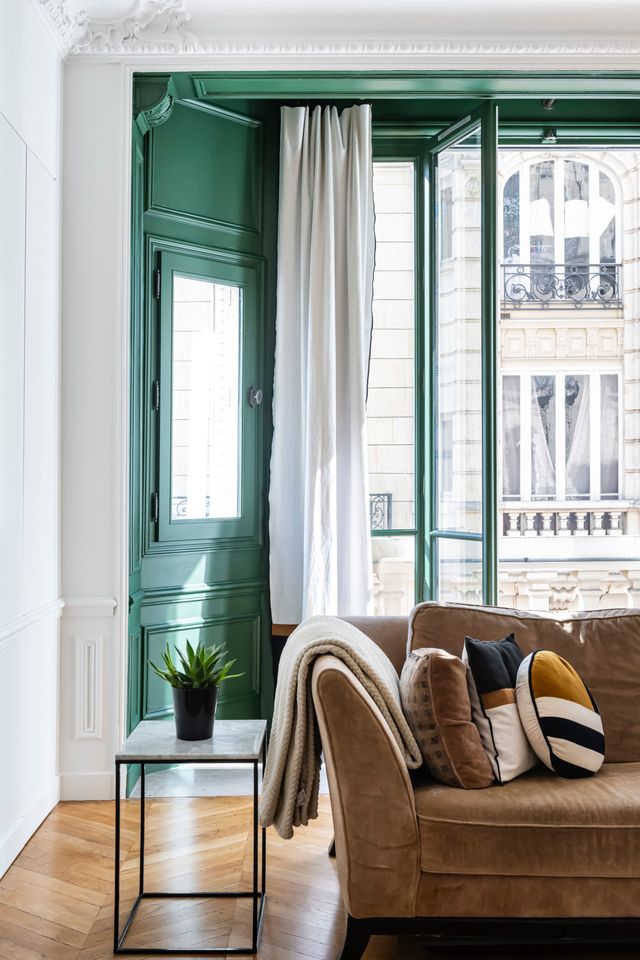
The living room sets the tone. The woodwork of the large French doors is painted in a deep English green, a shade that perfectly highlights the white ceiling moldings and the medallion. On the white marble mantelpiece, a gilded mirror with a carved frame reflects the black metal pendant light in the dining room and its yellow wall.
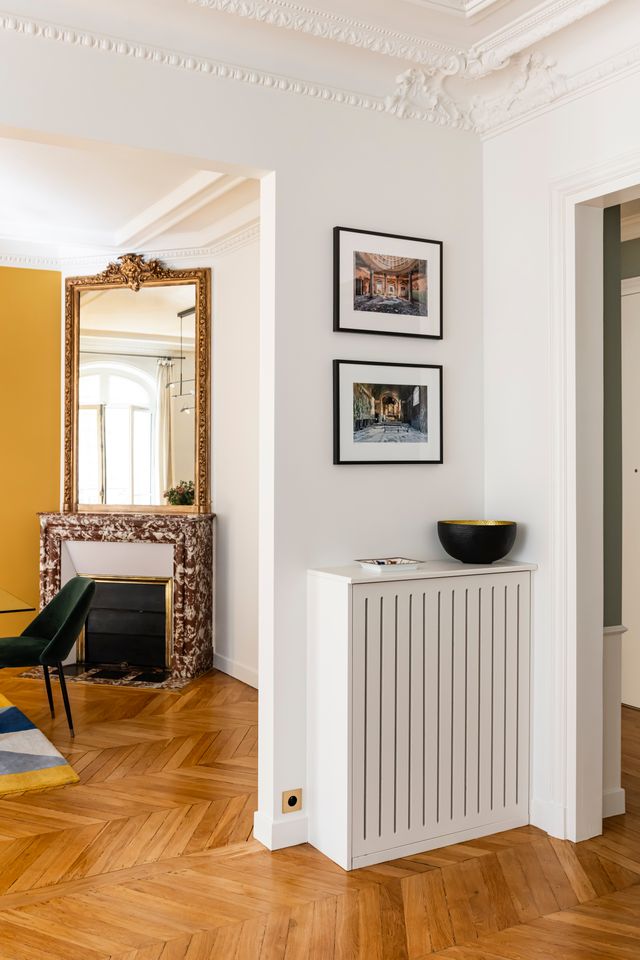
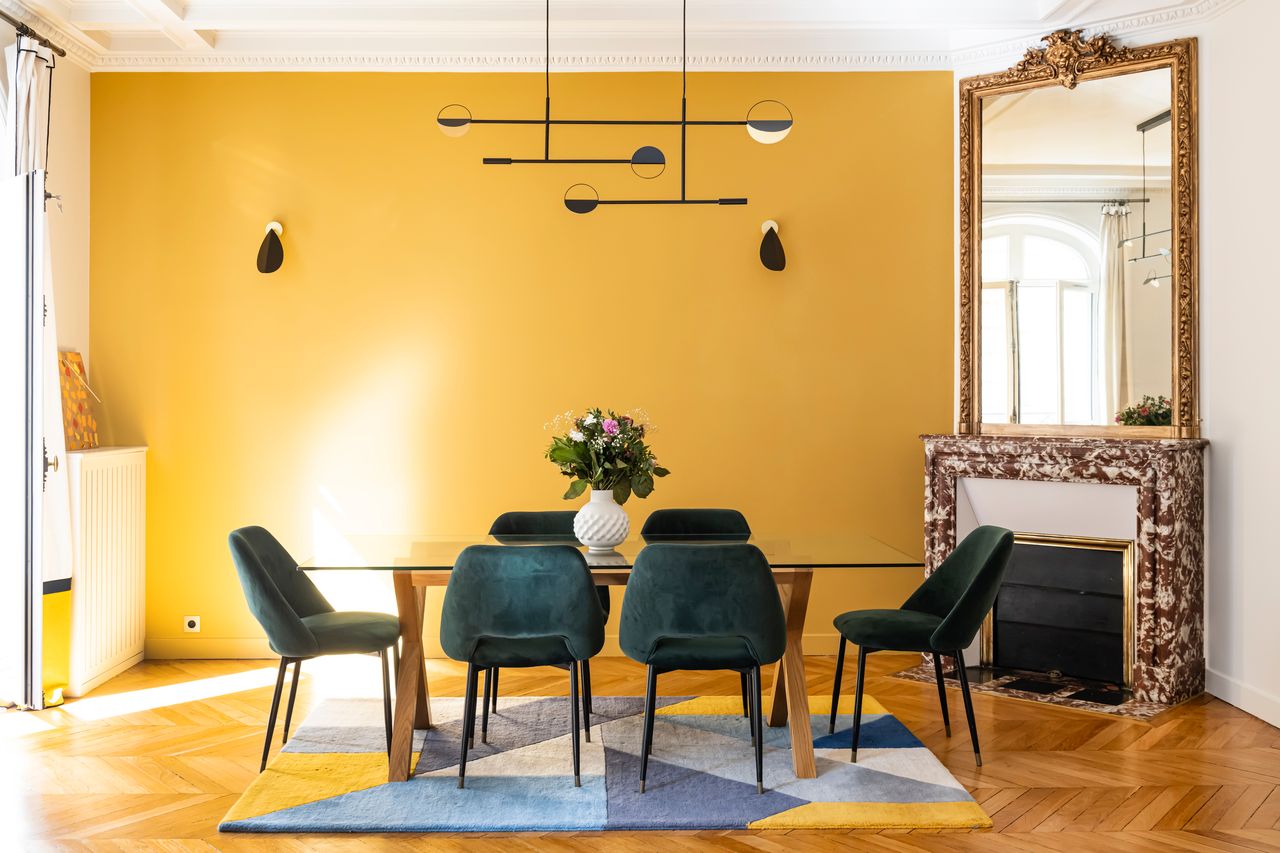
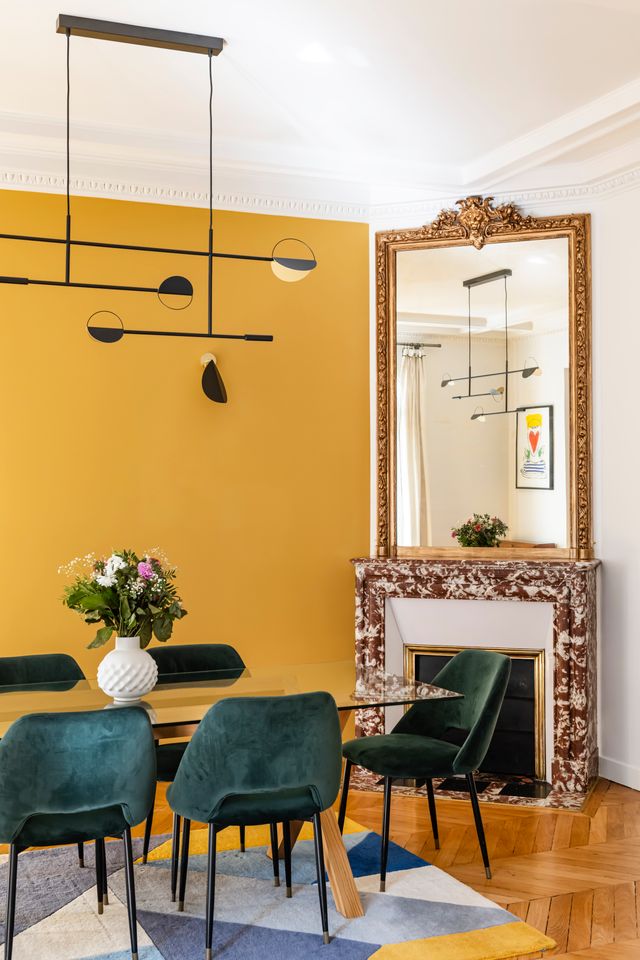
The dining room takes the opposite approach. The back wall is entirely painted mustard yellow. Against this sunny backdrop, a glass table and its six bottle-green velvet chairs create a striking contrast. The black metal wire light fixture suspended from the ceiling resembles a Calder mobile. And a veined brown marble fireplace, with its gilded mirror, anchors the ensemble in the 19th century.
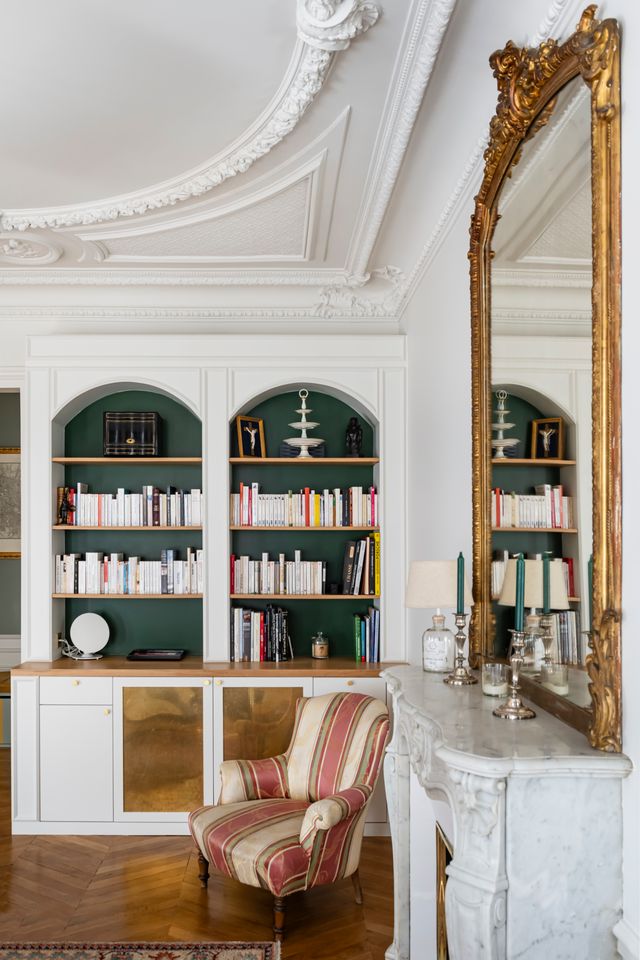
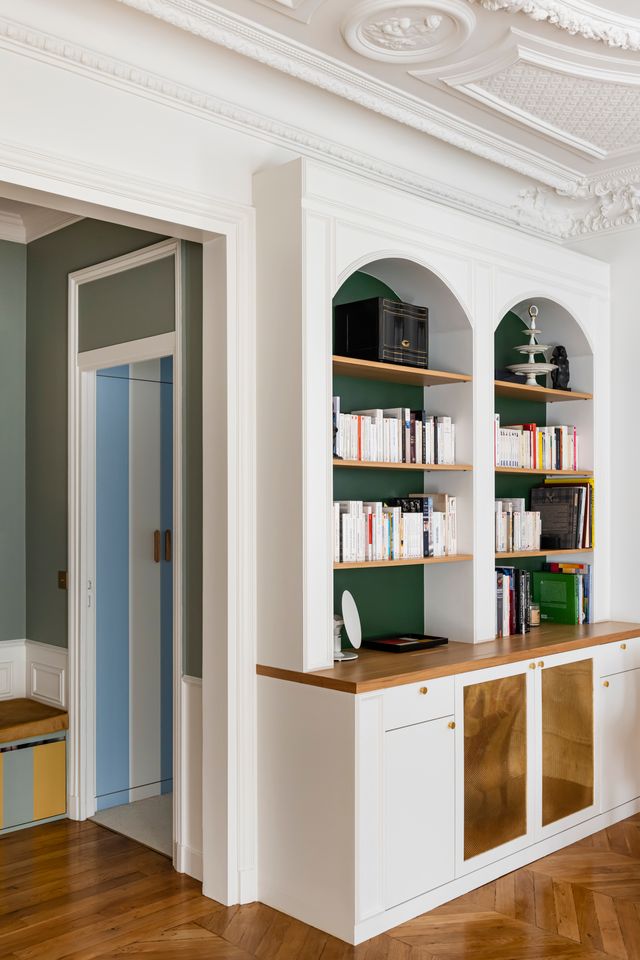
One of the most successful design elements is the built-in bookcase between the living room and the hallway. Two arches carved into a white cabinet, with a pine-green painted back panel and natural oak shelves. At the bottom, brass-trimmed doors on white cabinets with a wooden countertop. It’s furniture that looks like it’s from another era, but was custom-designed for this apartment by the architects.
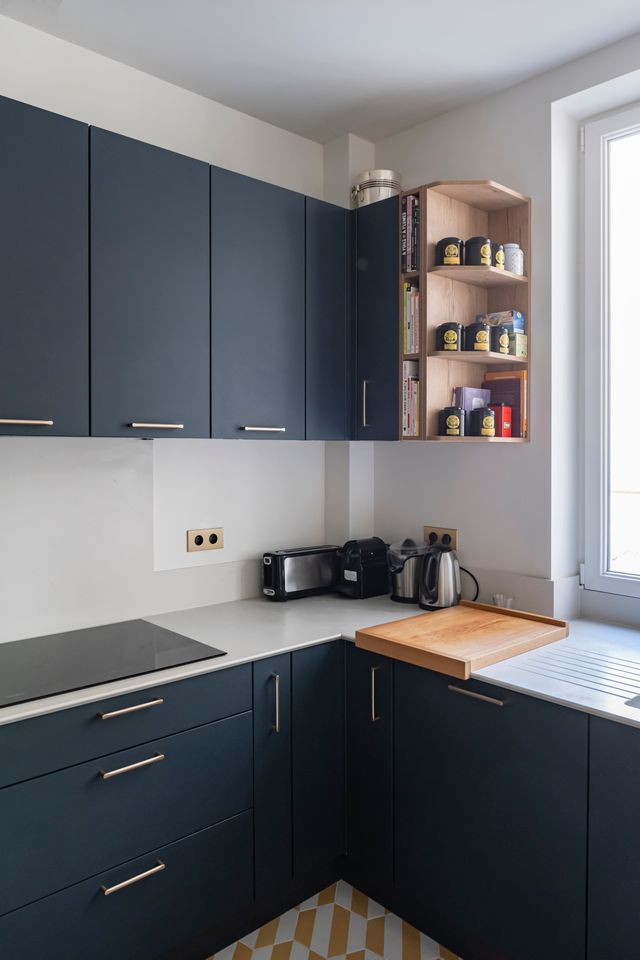
Small though it is, the kitchen has plenty of personality despite its limited space. Midnight blue melamine cabinet fronts cover the entire unit from top to bottom. Brushed brass bar handles add a touch of warmth. The yellow and white cement tile floor evokes Mediterranean kitchens. A removable wooden countertop slides onto the white countertop: practical, clever, and discreet, it adapts to different needs.
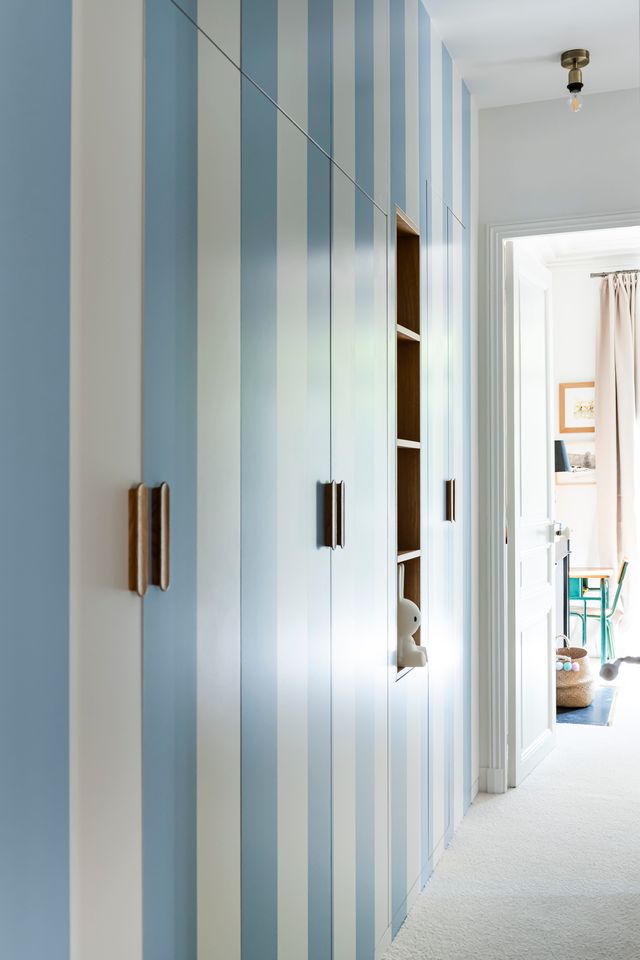
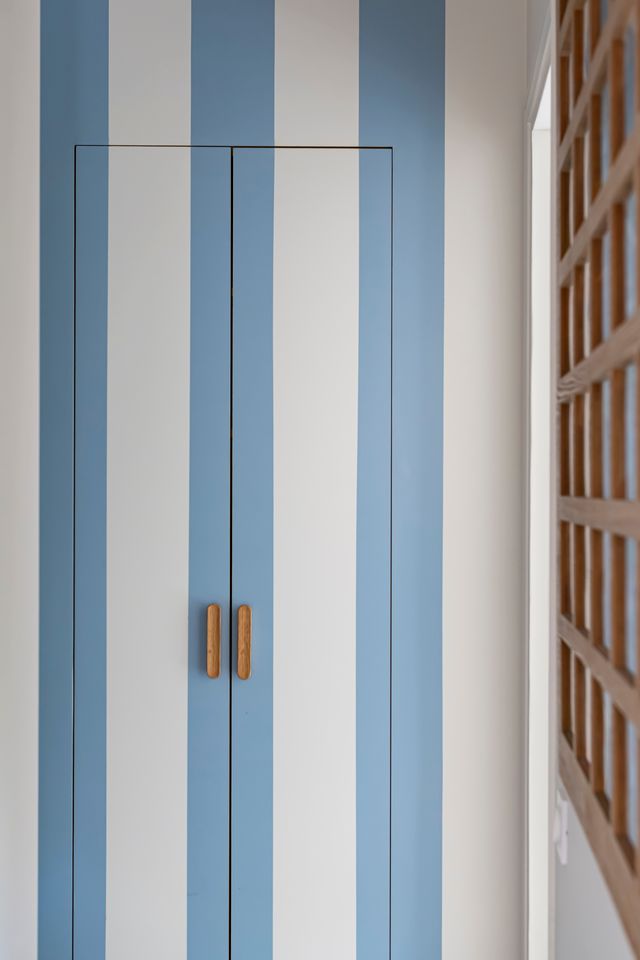
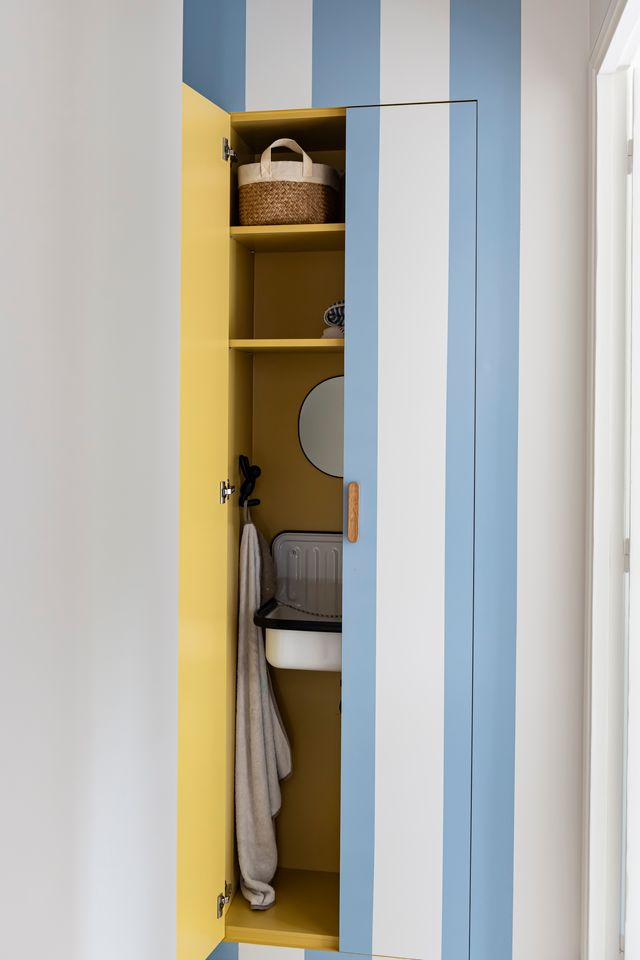
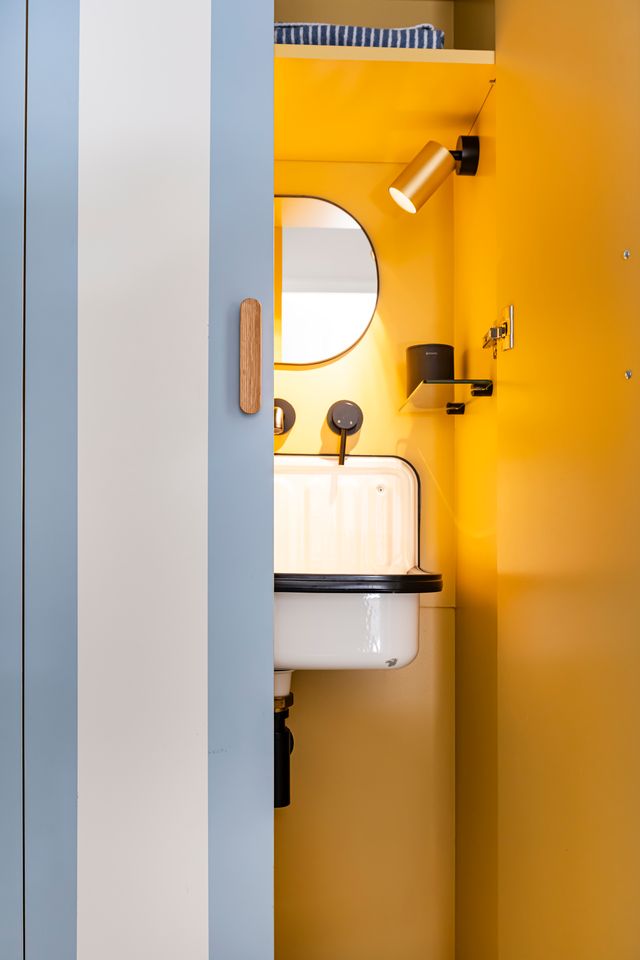
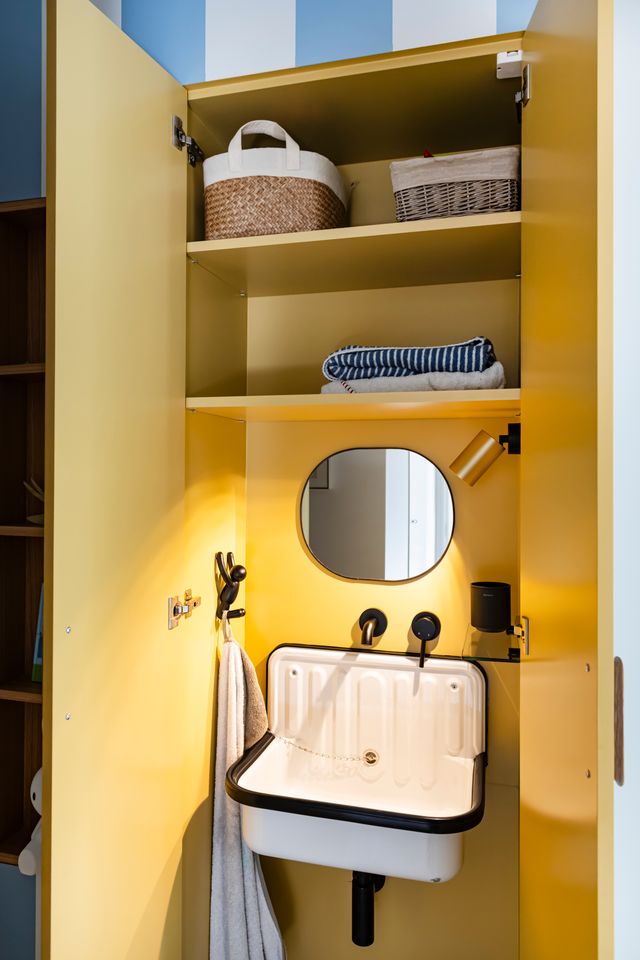
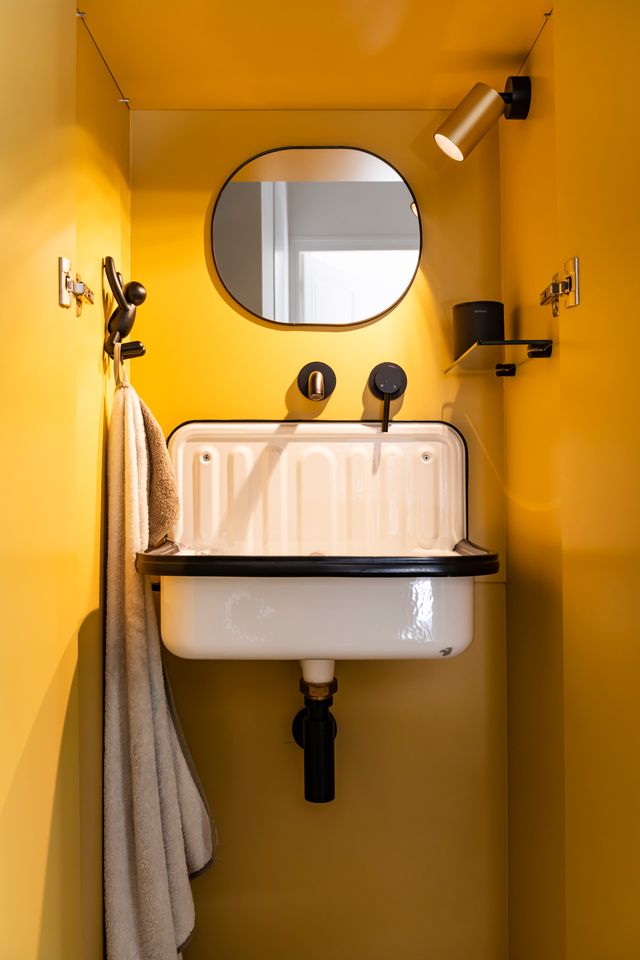
Since there is no second bathroom, the architects installed a sink concealed in a hallway closet. Outside: sky-blue and white striped doors, in the style of Deauville beach huts. Inside: bright yellow, a retro enameled hand-washing basin, a round mirror. A real showstopper. The children can get ready in the morning without invading the master bathroom.
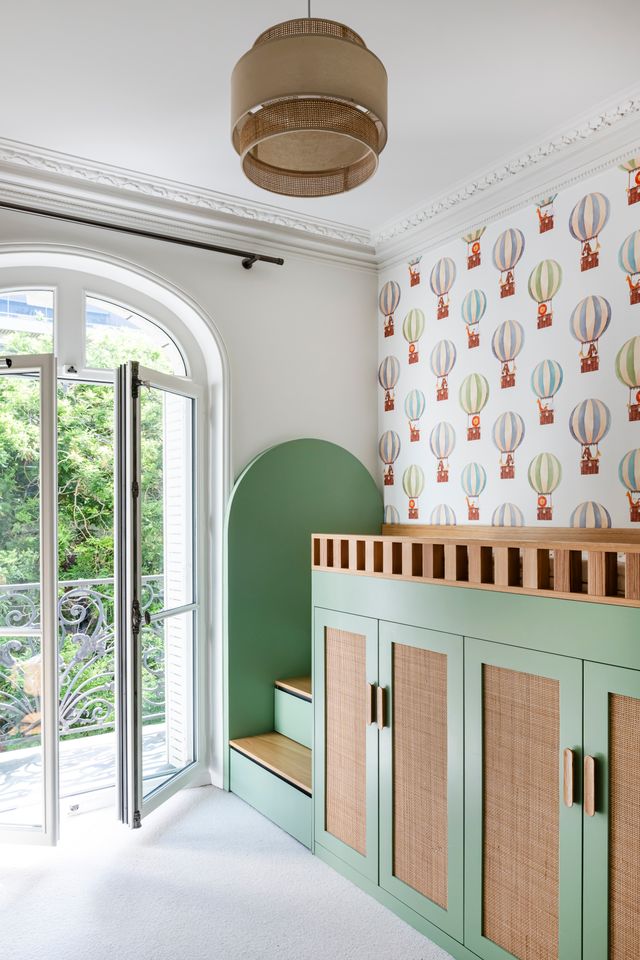
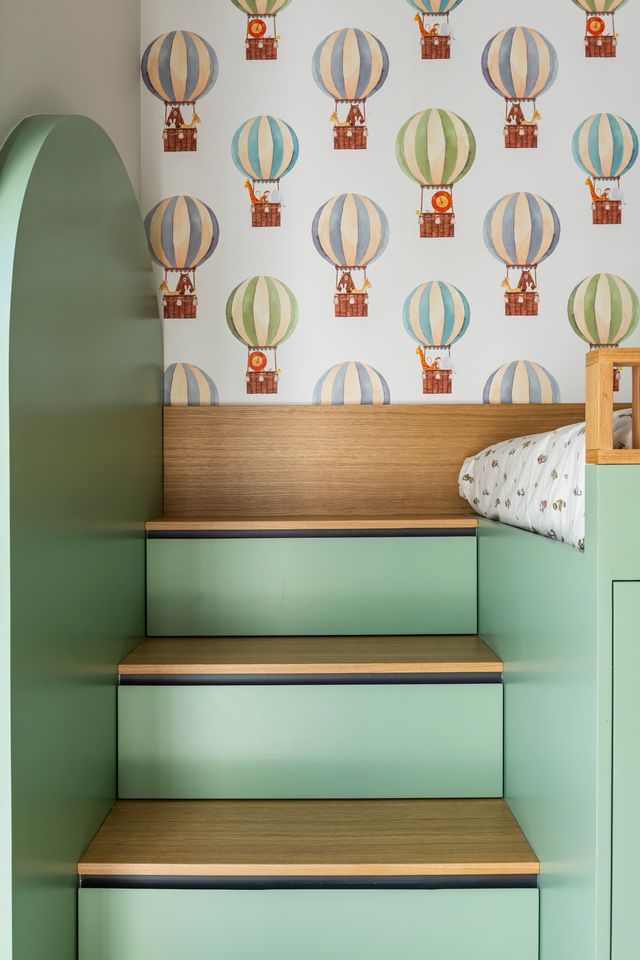
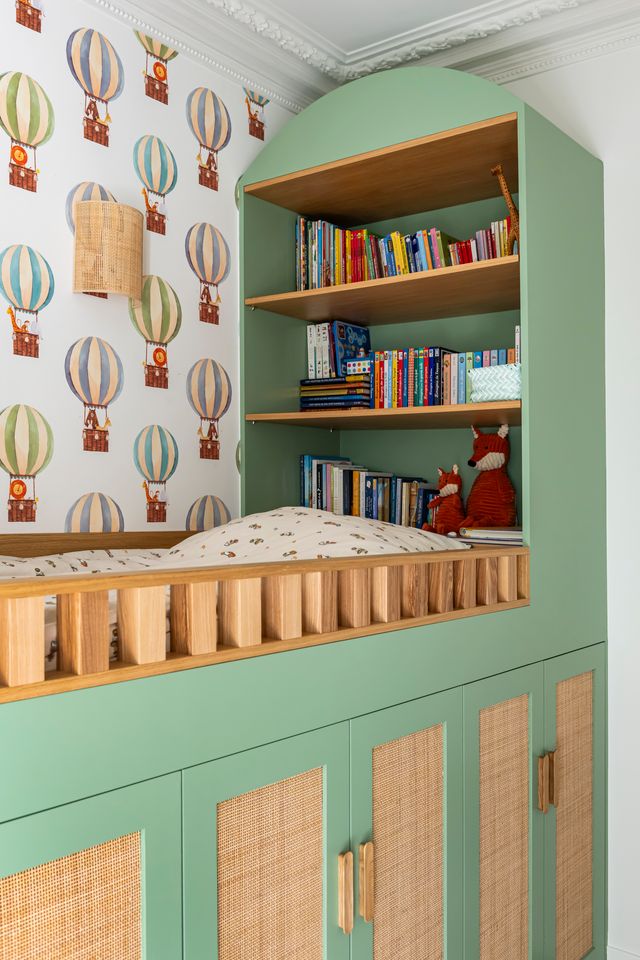
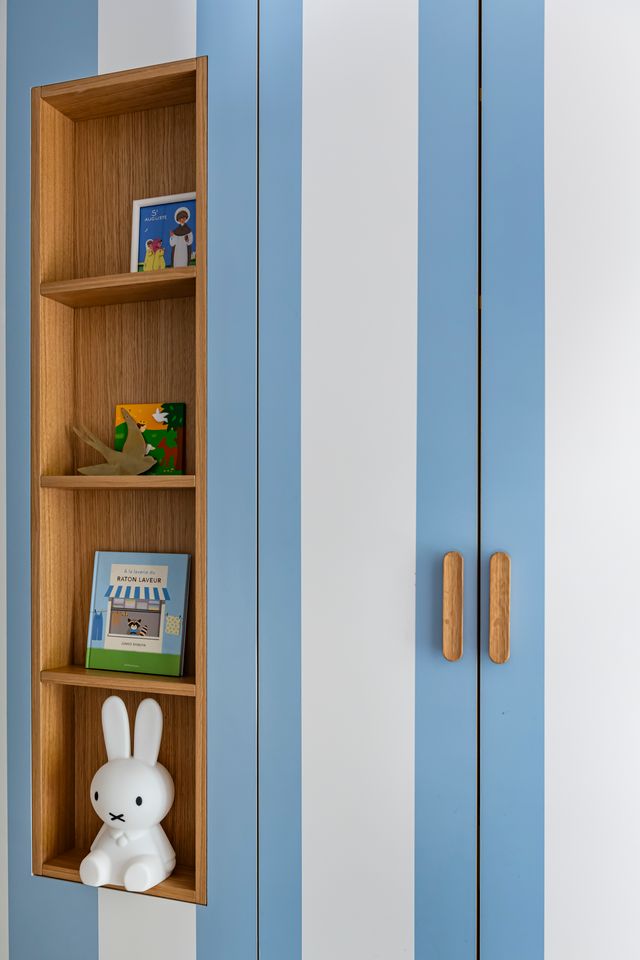
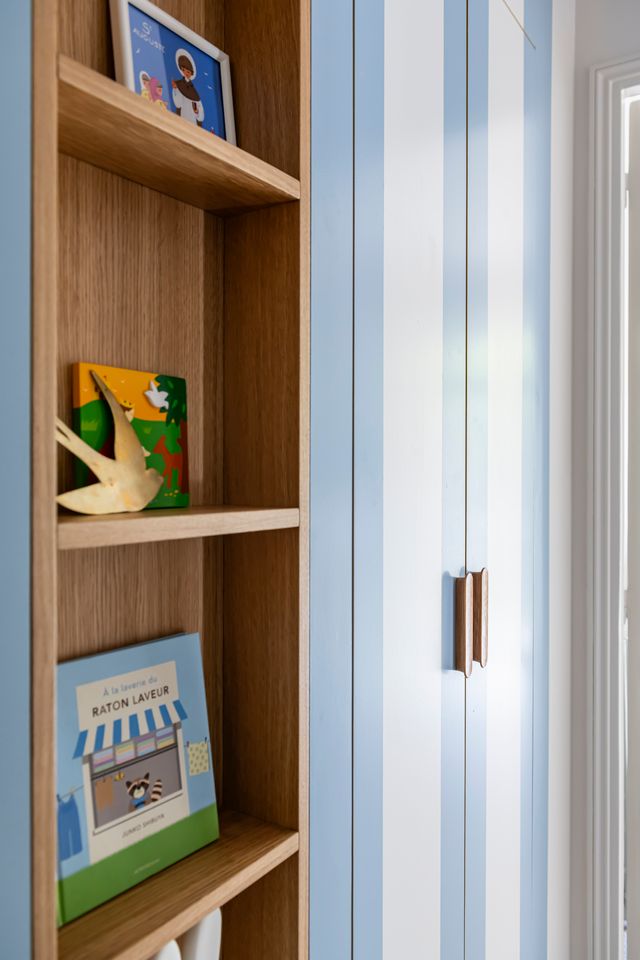
The first child’s room features celadon green and rattan. An almond-green lacquered MDF bed incorporates drawers in the steps, a curved bookshelf, and cane-backed wardrobes. Its wallpaper with animal-themed hot air balloons brings the wall to life and sparks the imagination. The second child’s room, meanwhile, relies on blue and white stripes. A full-height wardrobes blend seamlessly with the wall.
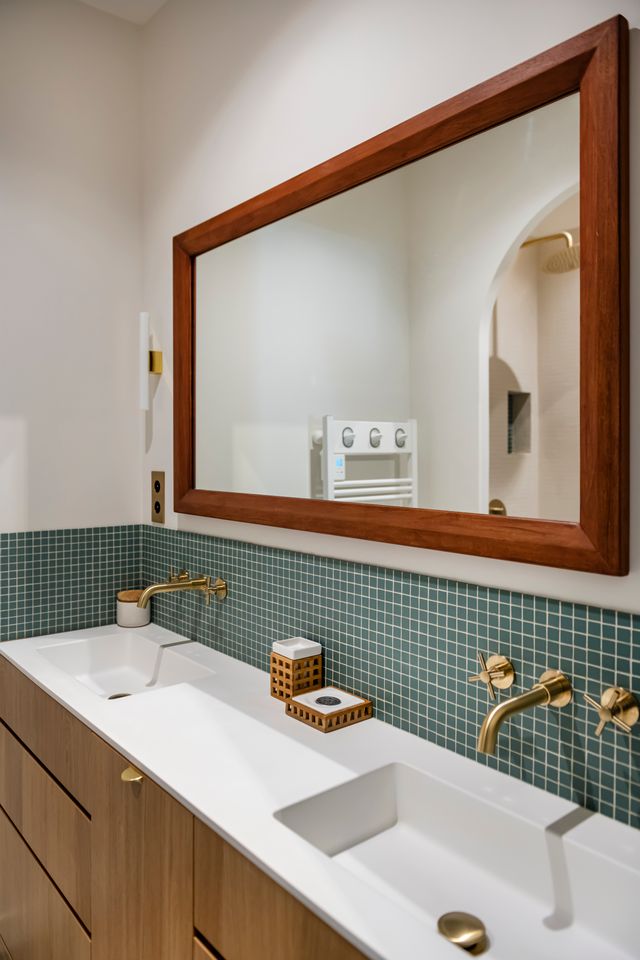
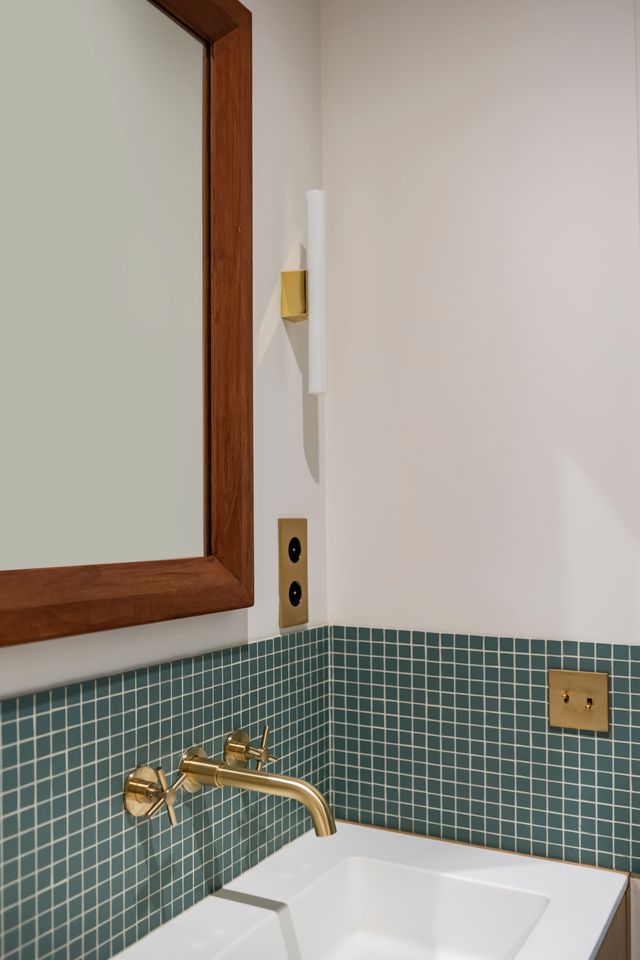
A double sink on a light oak vanity, brass wall-mounted faucets, and a teal mosaic backsplash define this bathroom’s design. The dark-stained wooden mirror spans the entire width. This apartment has been given a new lease on life while preserving what made it most precious, and this is where one can truly appreciate the work of interior architecture. To see this 107sqm Haussmann-style apartment and other projects by d'Ussel & Decoster, click on this link! Photo: ©Julien Pepy

A color palette for each room
The living room sets the tone. The woodwork of the large French doors is painted in a deep English green, a shade that perfectly highlights the white ceiling moldings and the medallion. On the white marble mantelpiece, a gilded mirror with a carved frame reflects the black metal pendant light in the dining room and its yellow wall.
The dining room takes the opposite approach. The back wall is entirely painted mustard yellow. Against this sunny backdrop, a glass table and its six bottle-green velvet chairs create a striking contrast. The black metal wire light fixture suspended from the ceiling resembles a Calder mobile. And a veined brown marble fireplace, with its gilded mirror, anchors the ensemble in the 19th century.
The custom-built bookcase: a room within a room
One of the most successful design elements is the built-in bookcase between the living room and the hallway. Two arches carved into a white cabinet, with a pine-green painted back panel and natural oak shelves. At the bottom, brass-trimmed doors on white cabinets with a wooden countertop. It’s furniture that looks like it’s from another era, but was custom-designed for this apartment by the architects.
The midnight blue and brass kitchen
Small though it is, the kitchen has plenty of personality despite its limited space. Midnight blue melamine cabinet fronts cover the entire unit from top to bottom. Brushed brass bar handles add a touch of warmth. The yellow and white cement tile floor evokes Mediterranean kitchens. A removable wooden countertop slides onto the white countertop: practical, clever, and discreet, it adapts to different needs.
The hallway trick: the hidden sink
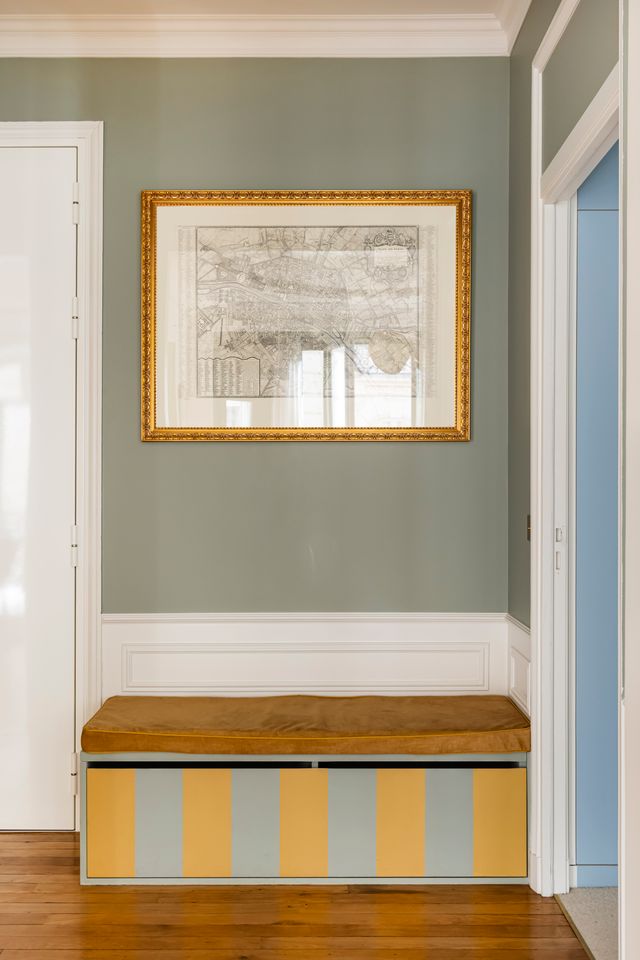
Since there is no second bathroom, the architects installed a sink concealed in a hallway closet. Outside: sky-blue and white striped doors, in the style of Deauville beach huts. Inside: bright yellow, a retro enameled hand-washing basin, a round mirror. A real showstopper. The children can get ready in the morning without invading the master bathroom.
Children’s bedrooms: dreams and storage
The first child’s room features celadon green and rattan. An almond-green lacquered MDF bed incorporates drawers in the steps, a curved bookshelf, and cane-backed wardrobes. Its wallpaper with animal-themed hot air balloons brings the wall to life and sparks the imagination. The second child’s room, meanwhile, relies on blue and white stripes. A full-height wardrobes blend seamlessly with the wall.
The bathroom in wood, marble, and teal mosaic
A double sink on a light oak vanity, brass wall-mounted faucets, and a teal mosaic backsplash define this bathroom’s design. The dark-stained wooden mirror spans the entire width. This apartment has been given a new lease on life while preserving what made it most precious, and this is where one can truly appreciate the work of interior architecture. To see this 107sqm Haussmann-style apartment and other projects by d'Ussel & Decoster, click on this link! Photo: ©Julien Pepy


Commentaires