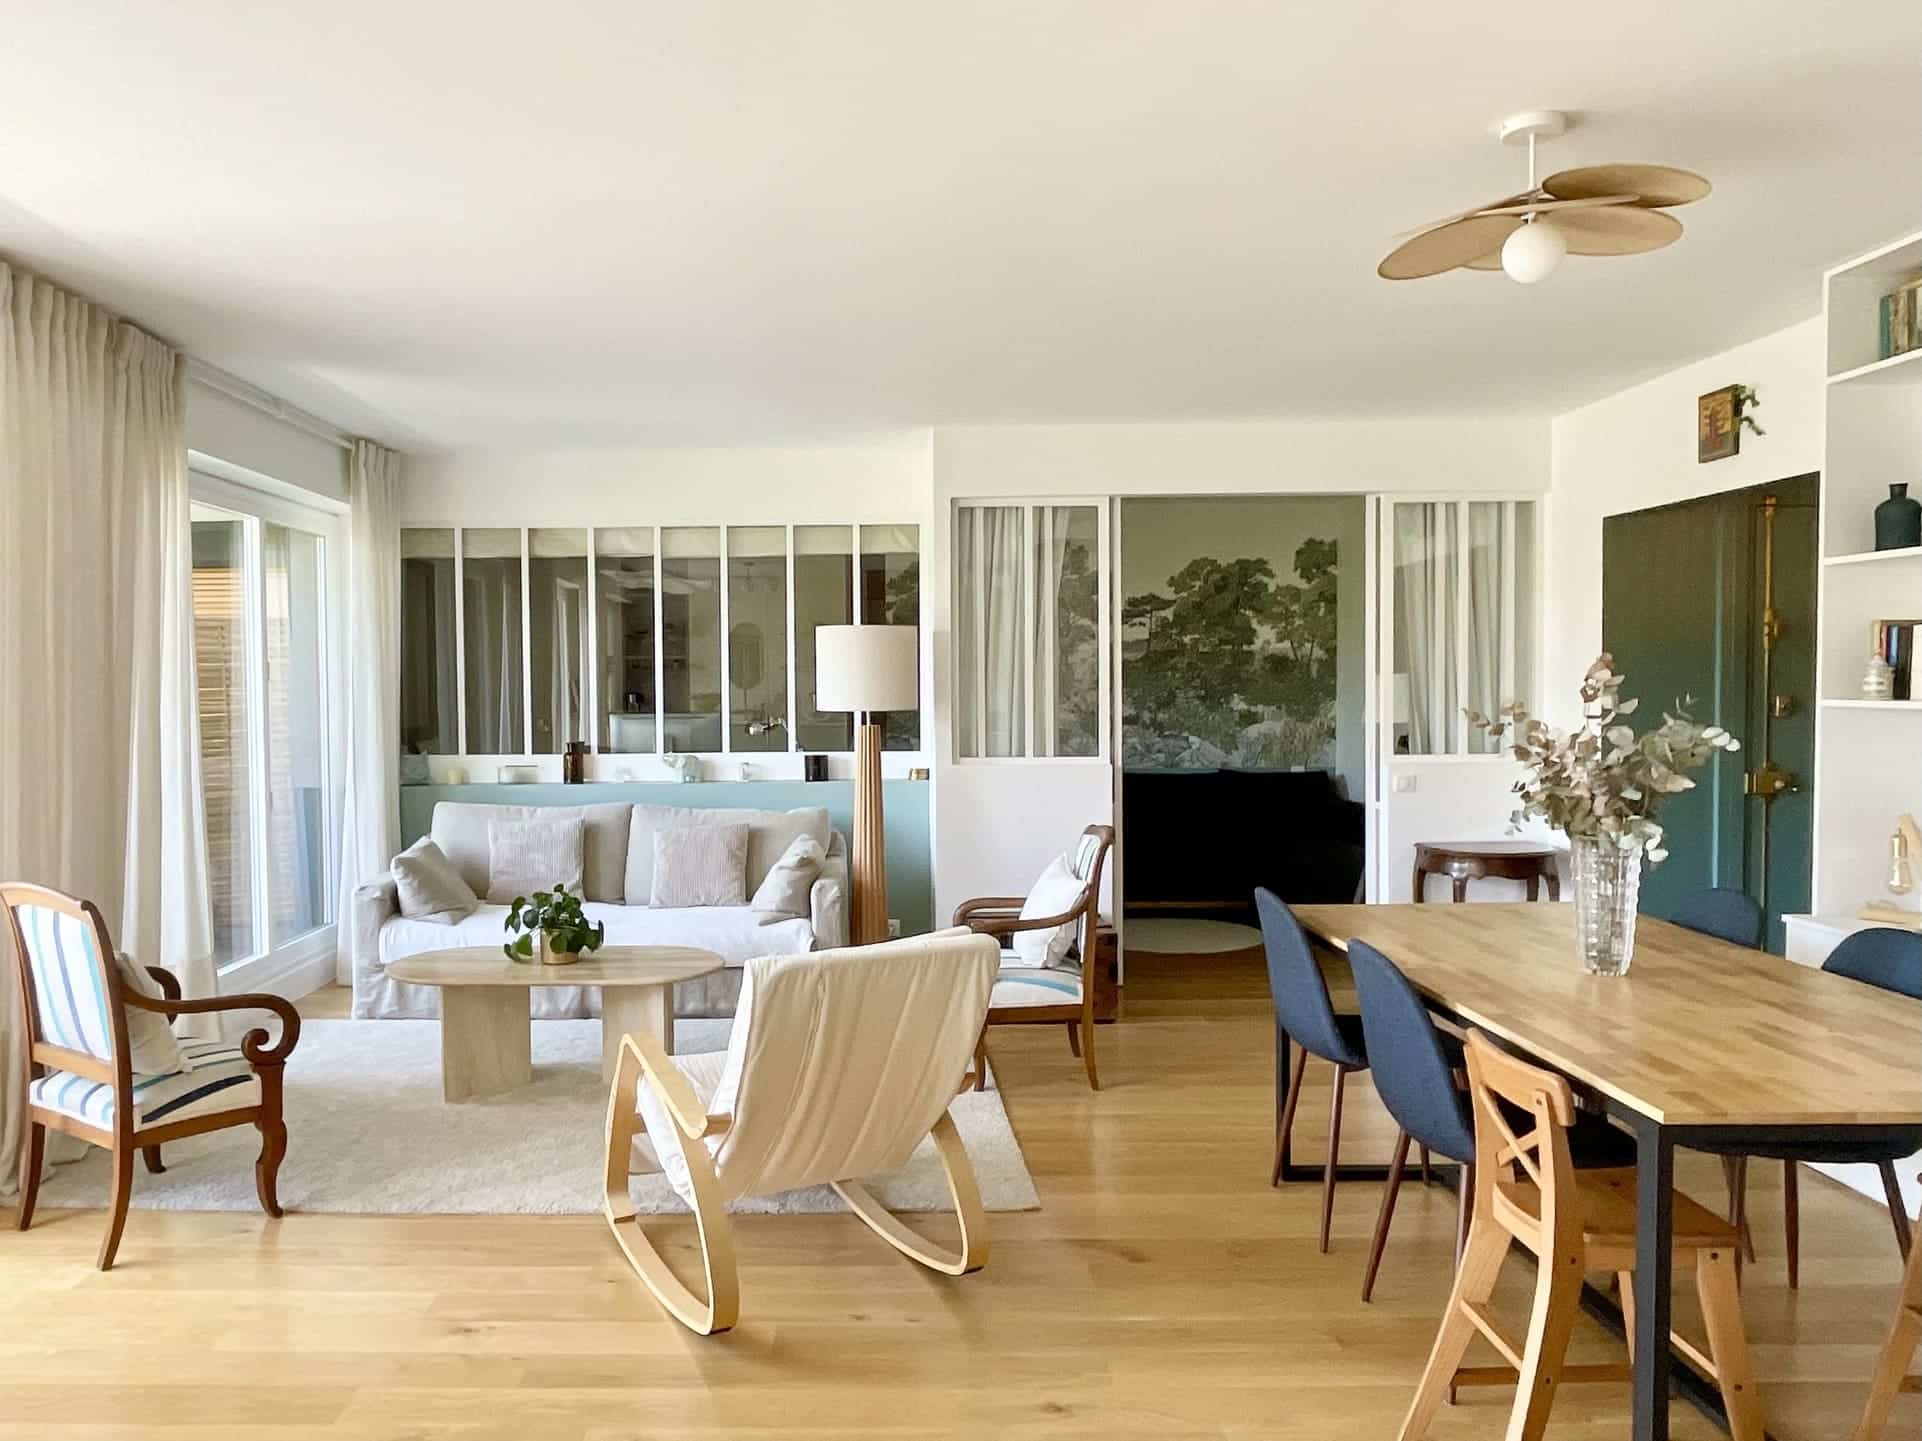
The partial renovation of a 124sqm flat near Paris by Charlotte Gille
Suivez Planète Déco sur Google — ajoutez-nous à vos favoris pour retrouver nos articles déco dans votre fil d'actualitésNear Paris, Charlotte Gille undertook the partial renovation of this family flat, adding a bedroom closed by a glass partition
In Boulogne-Billancourt, Charlotte Gille, whose work we regularly feature on the blog, has carried out the partial renovation of a 124m² family flat. Her clients had previously commissioned her for another project. They bought this property upon learning that they were expecting a new baby. The original layout featured three bedrooms and a separate kitchen, cut off from the living area. The interior designer’s task involved two distinct challenges. Firstly, she needed to create a fourth bedroom and open up the kitchen to the living room. Secondly, she had to give this interior, which had previously lacked any real character, a distinct personality.
To achieve this, the designer made use of several design elements. Glass partitions, soft colours, wallpaper, rounded shapes and bespoke joinery now define each area. Natural light also flows much more freely from one room to another. Every detail strikes the right balance between everyday living and personal style.
The light-filled living room
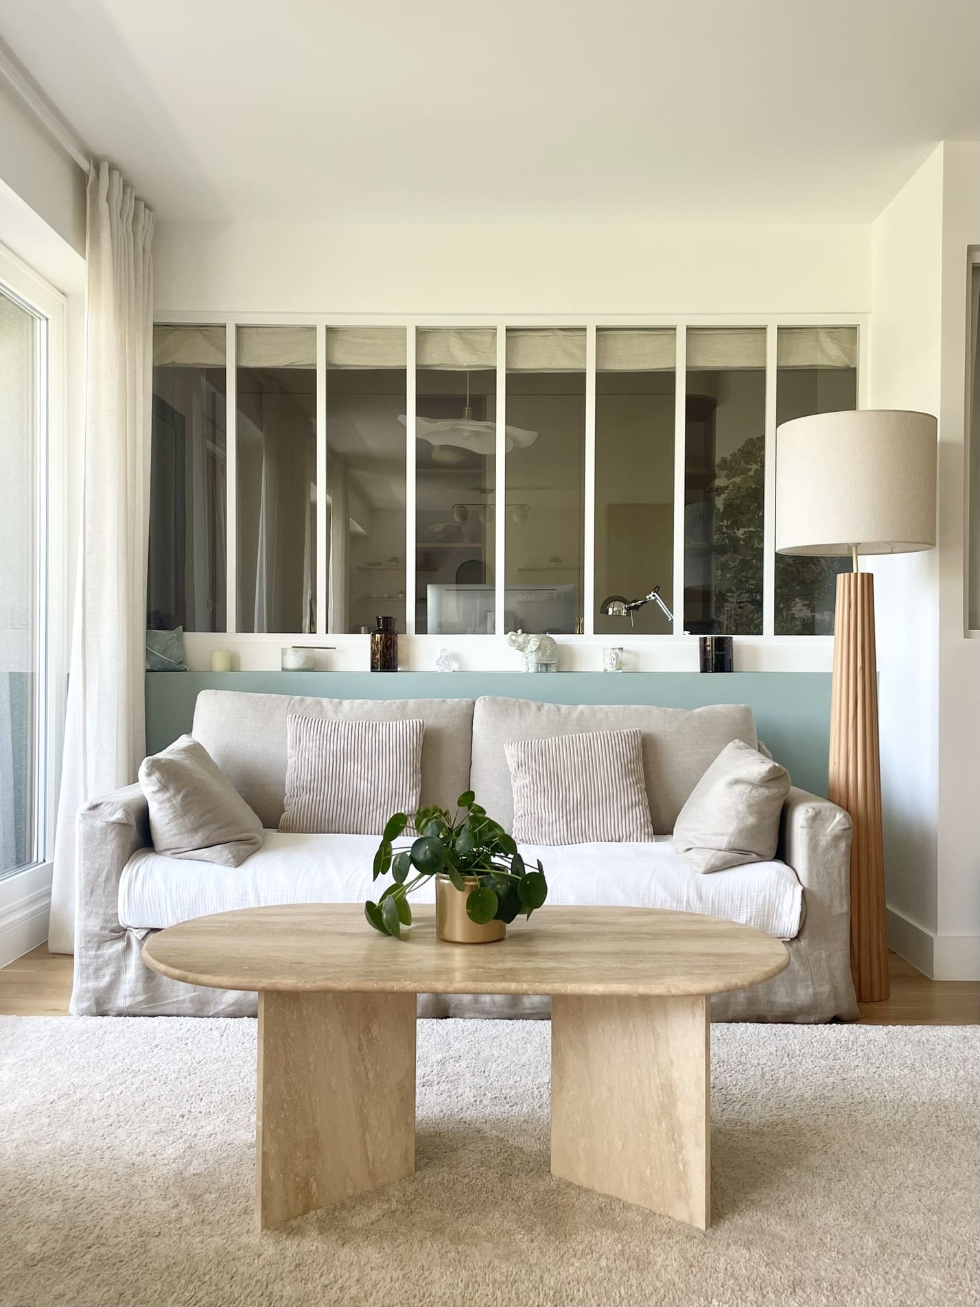
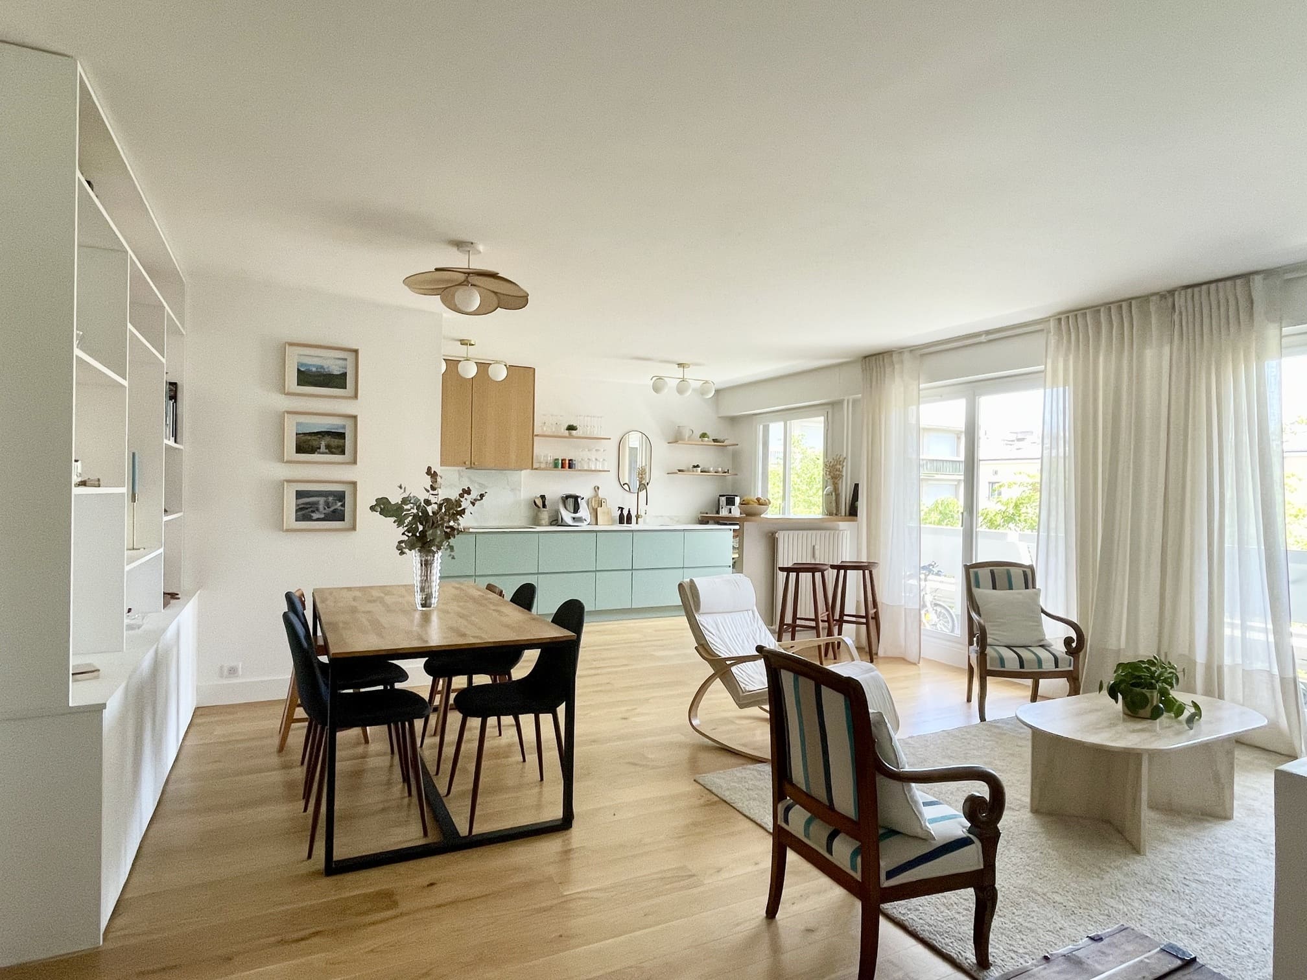
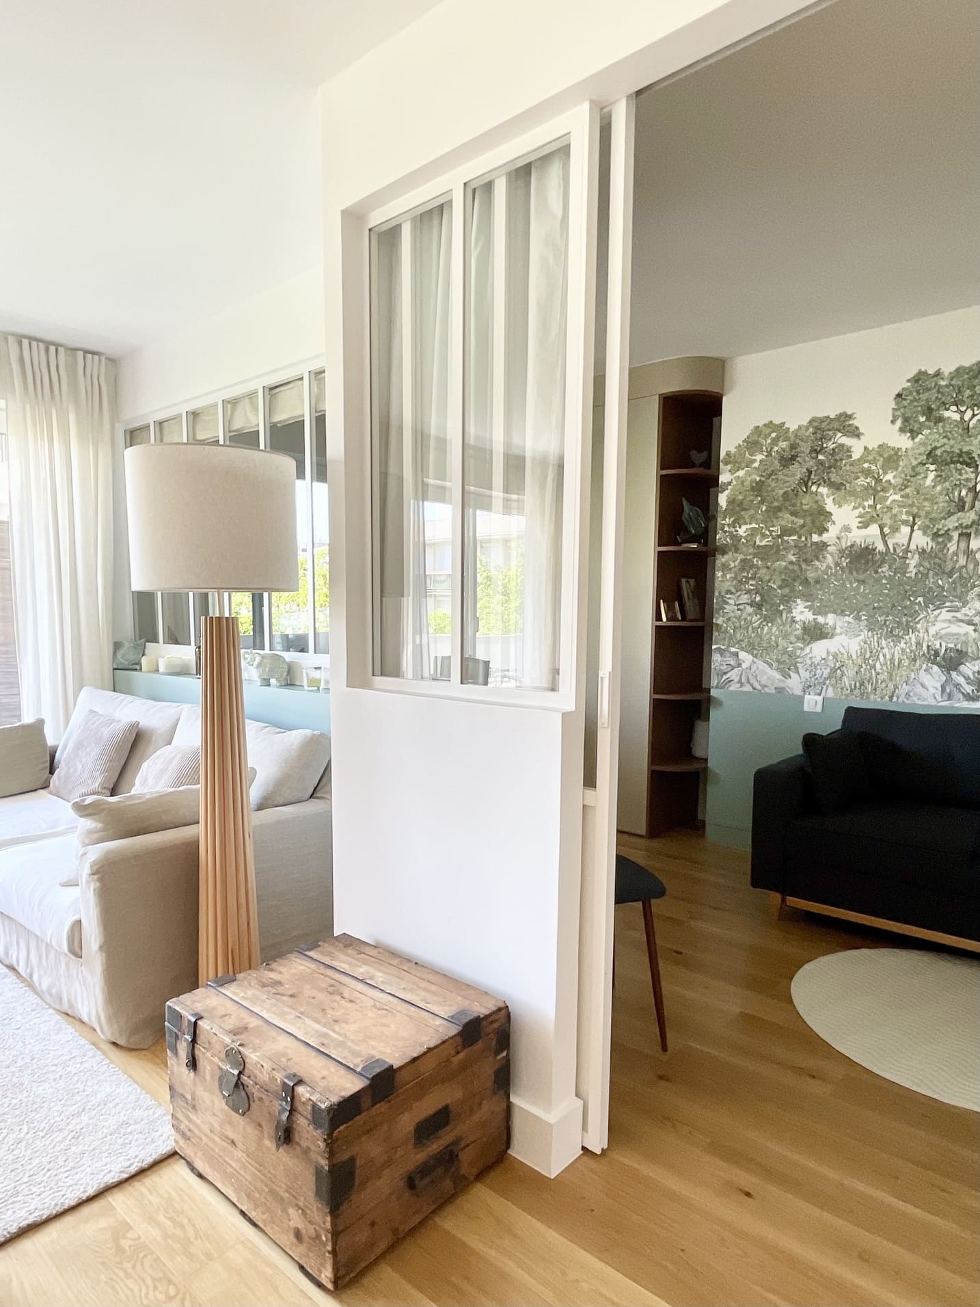
The living room occupies the brightest part of the flat, facing the large bay windows. Ecru linen net curtains filter the abundant light. Behind the sofa, Charlotte Gille designed a low wall painted in sea green. A white studio-style glass partition sits above it, allowing daylight to flow into the adjoining home office. This glazed partition defines the space and adds depth, allowing the eye to wander right to the far end of the flat.


The natural linen sofa invites you to relax and is accompanied by antique varnished wooden armchairs upholstered in blue and white striped fabric. The light oak parquet flooring ties the whole space together and adds warmth to the room.


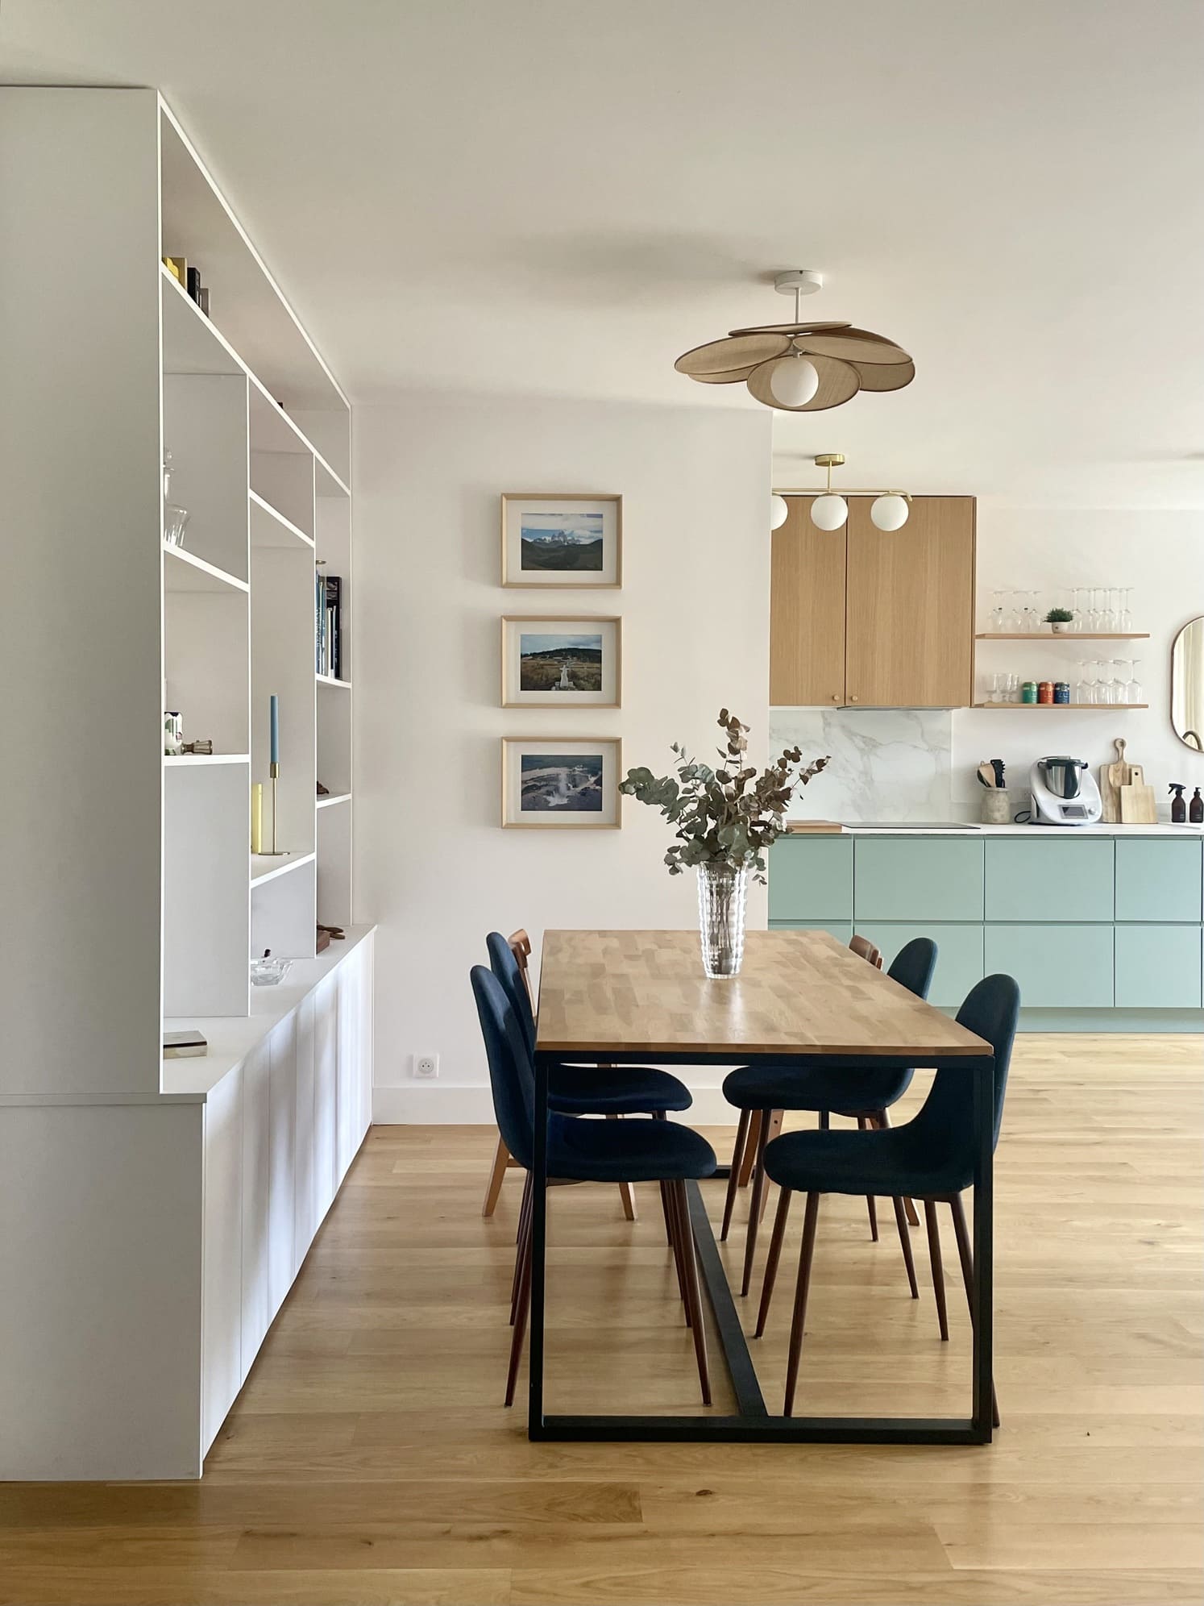
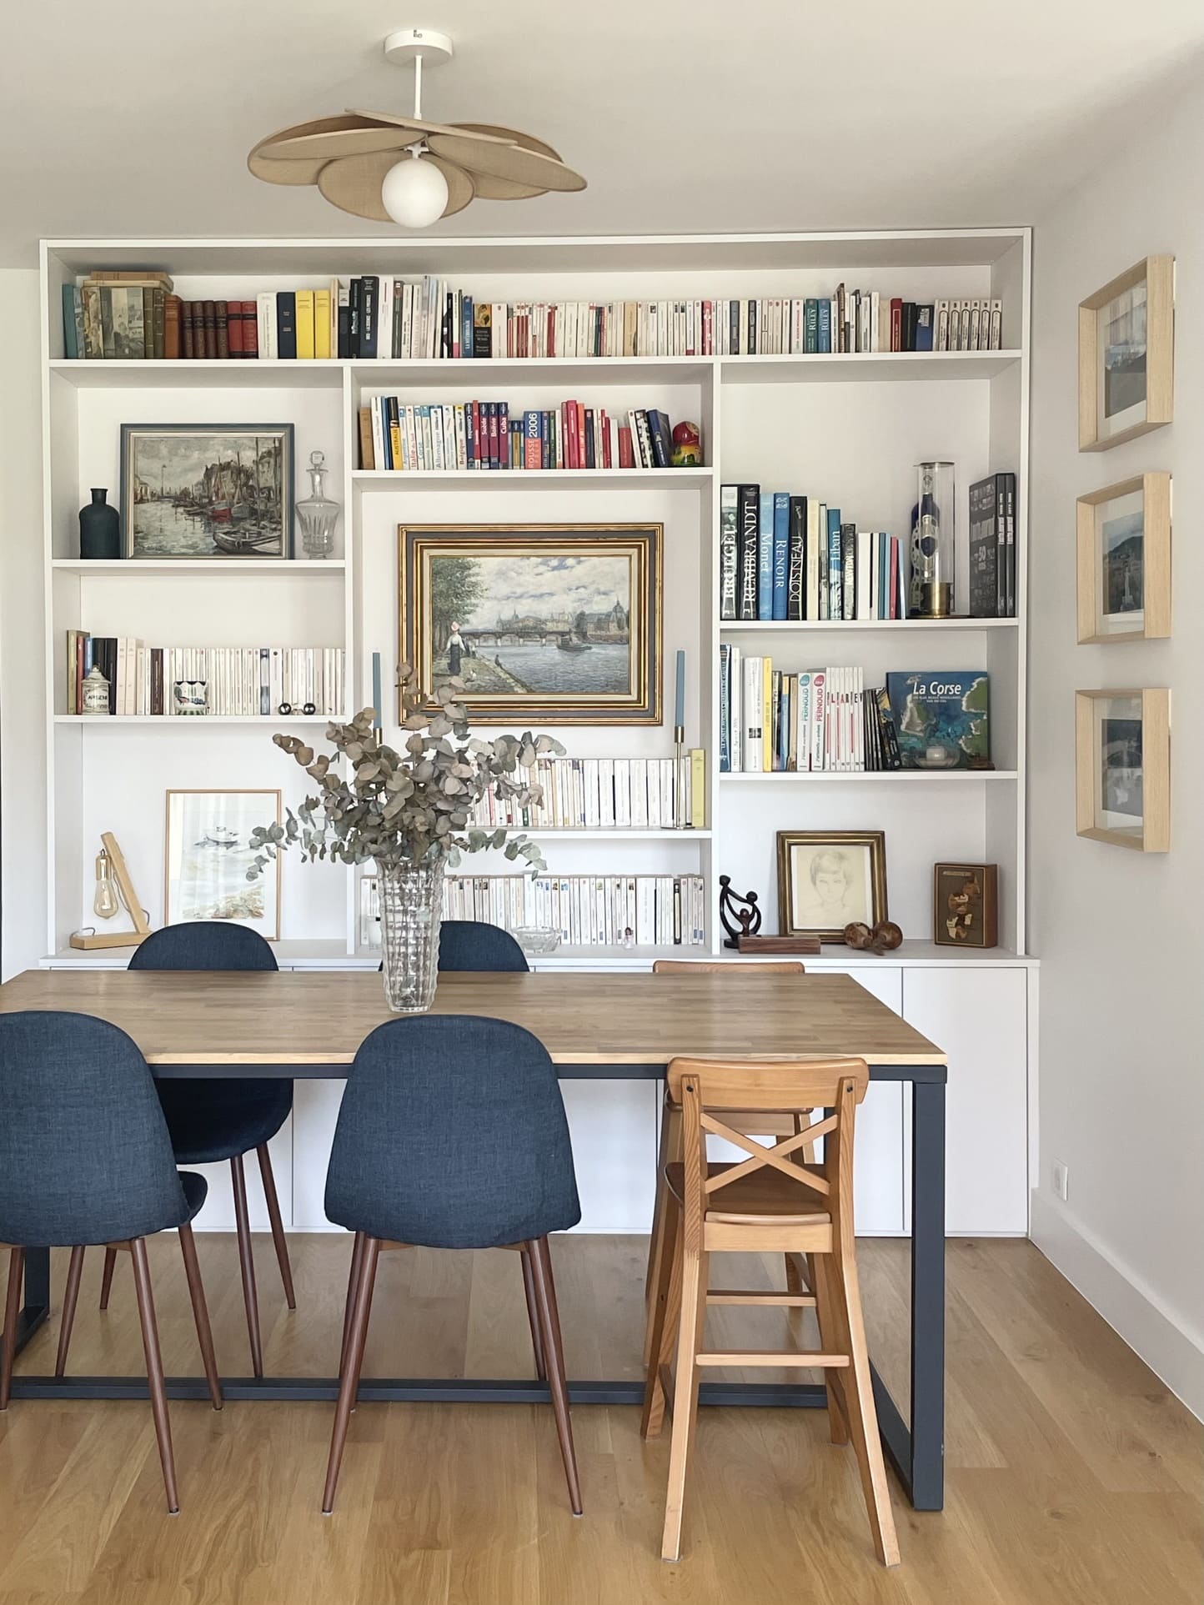
Its dining room is in the same room as the living room. A large solid wood table can seat the whole family. Behind it, a bespoke white bookcase is set against the wall.



The sage-green kitchen opens onto the living room
Opening up the kitchen was one of the key challenges of the project. As the living room had been reduced in size by the creation of the fourth bedroom, opening up the kitchen helped to maintain the sense of space. The kitchen now opens out onto the dining area and the living room to form a single living space. Its cabinet fronts have been chosen in a very soothing matt sage green. Tall units in light oak warm up this green and add a natural touch to the room.
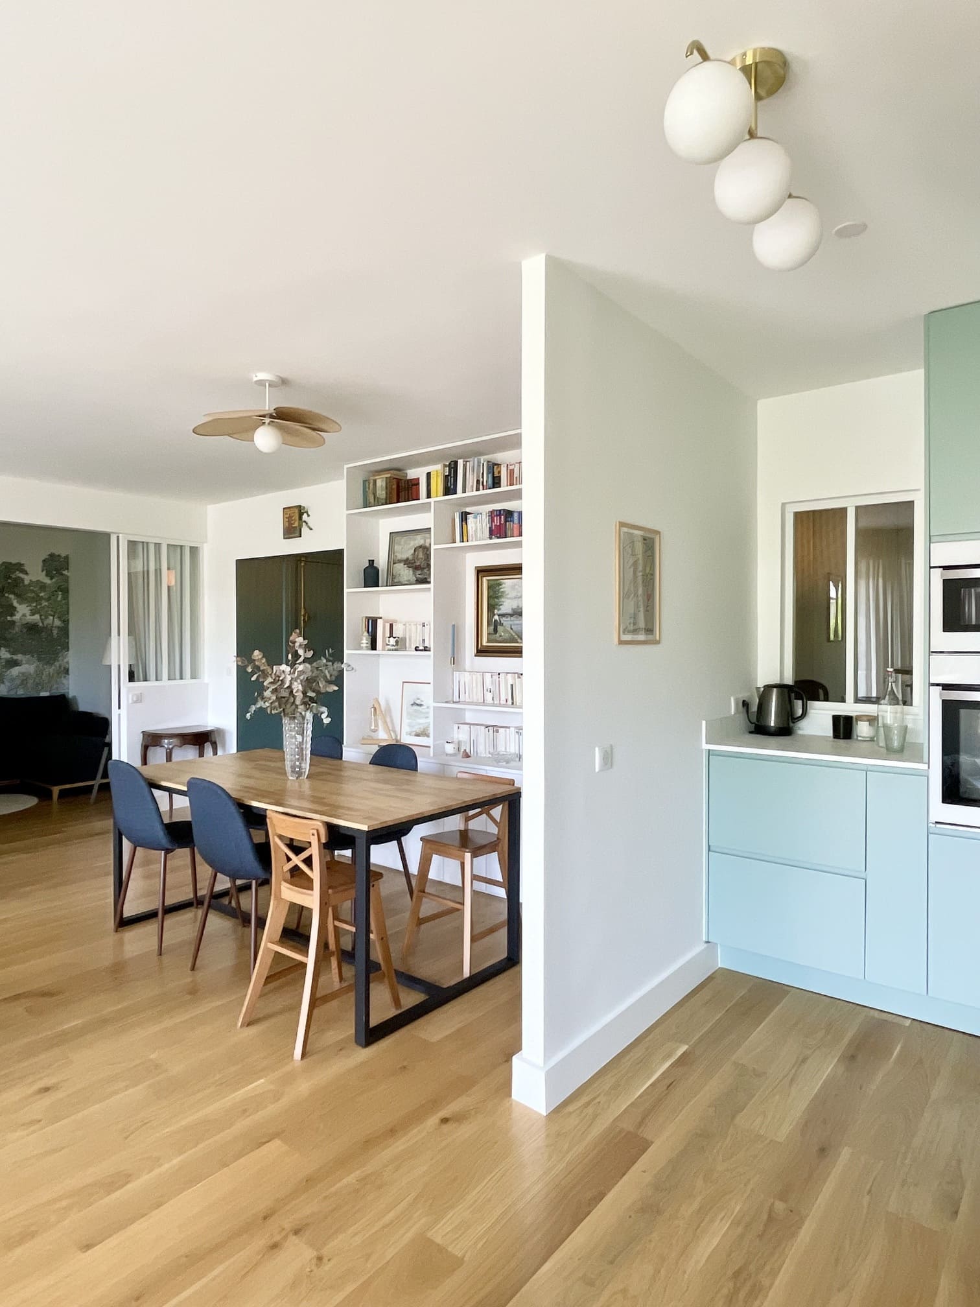

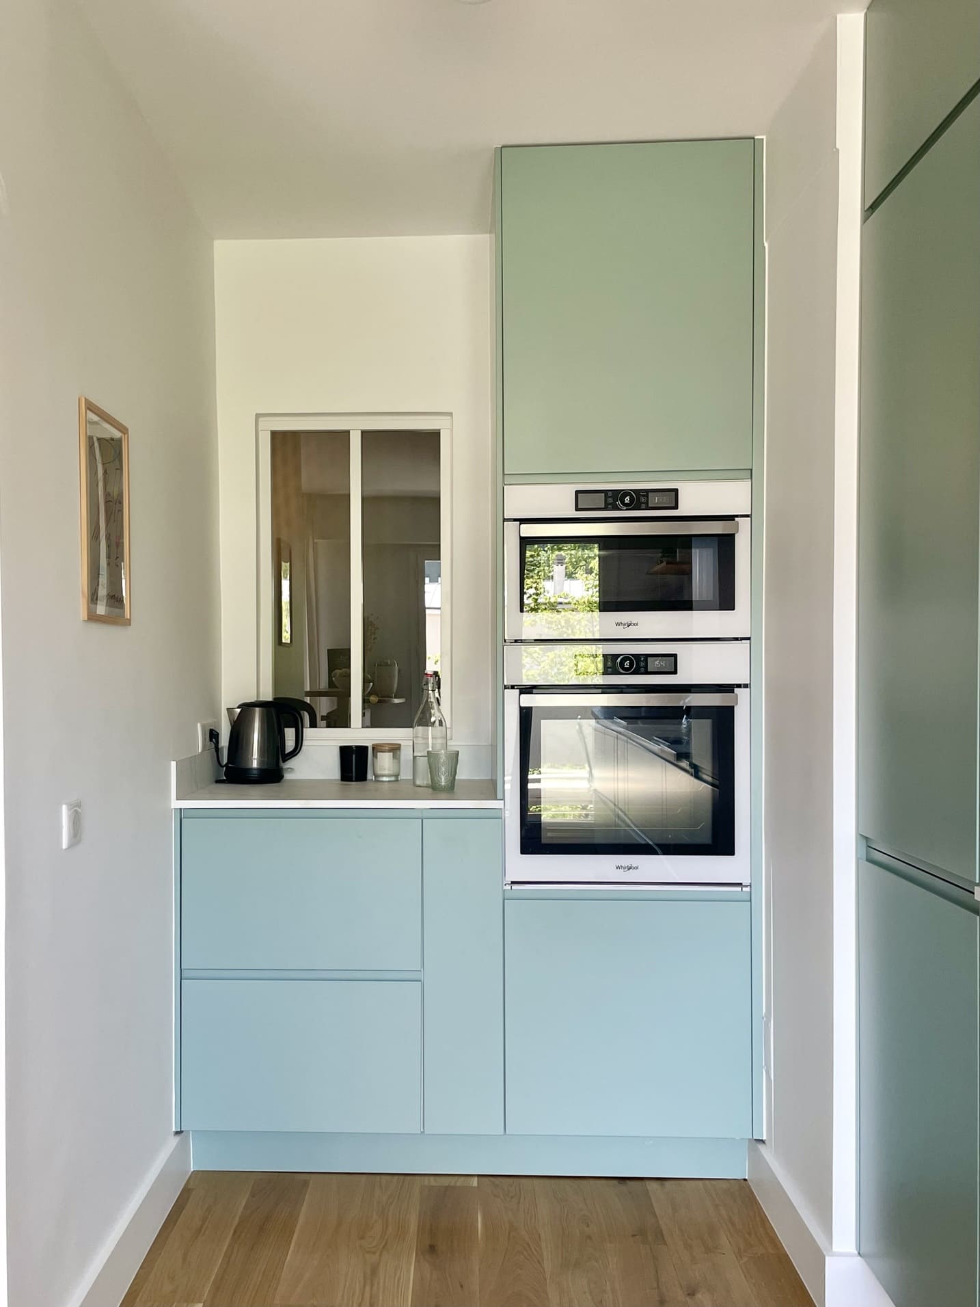

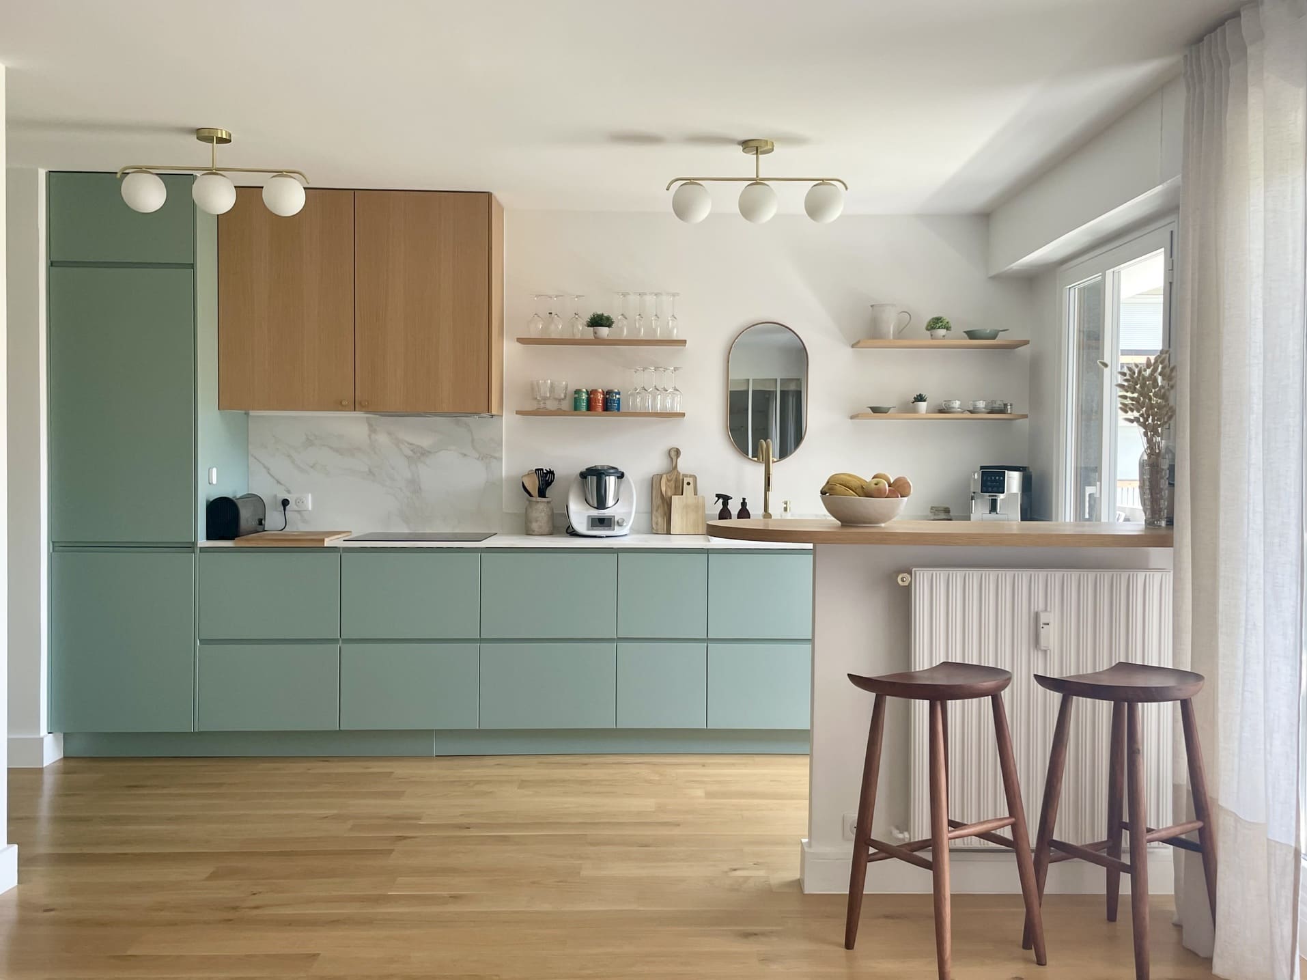

By the window, Charlotte Gille has designed a breakfast nook that’s very practical for those busy mornings. It sits above the radiator and transforms a wasted corner into a useful worktop. Two walnut stools with recessed seats invite you to sit down. This kitchen perfectly combines refined aesthetics with true practicality.
A fourth room added to the layout
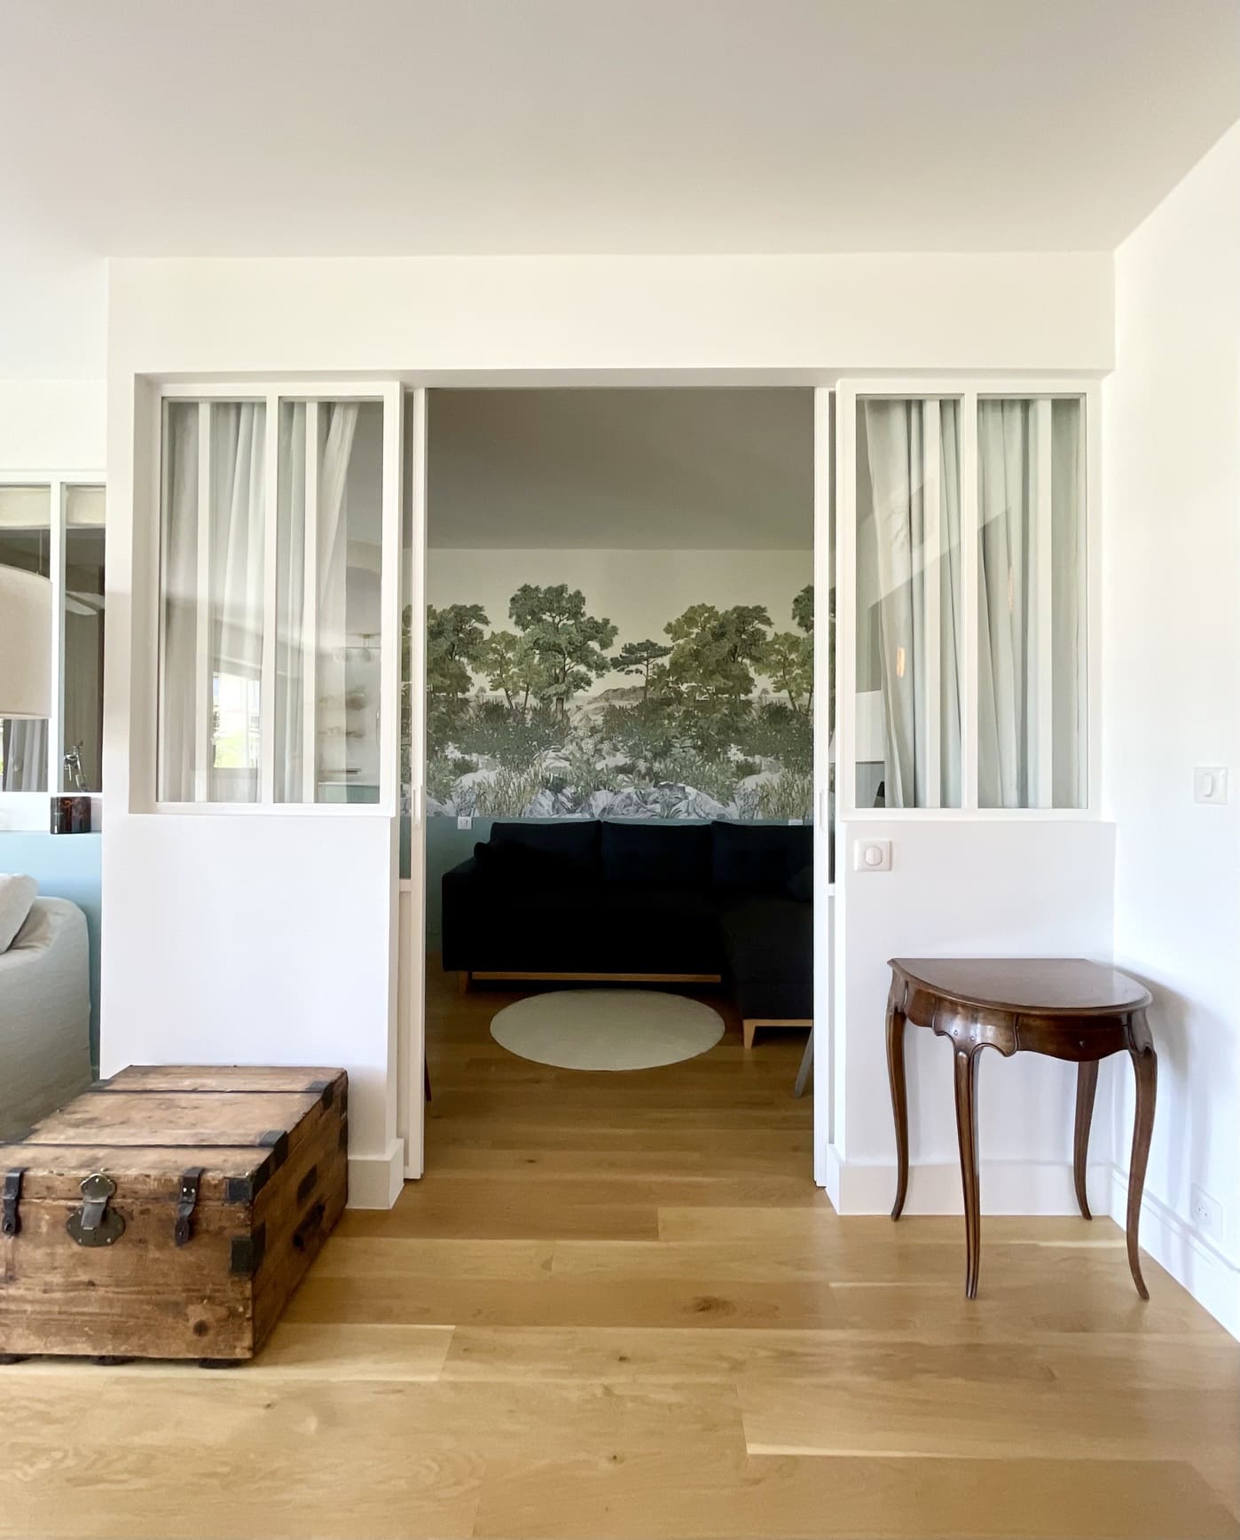
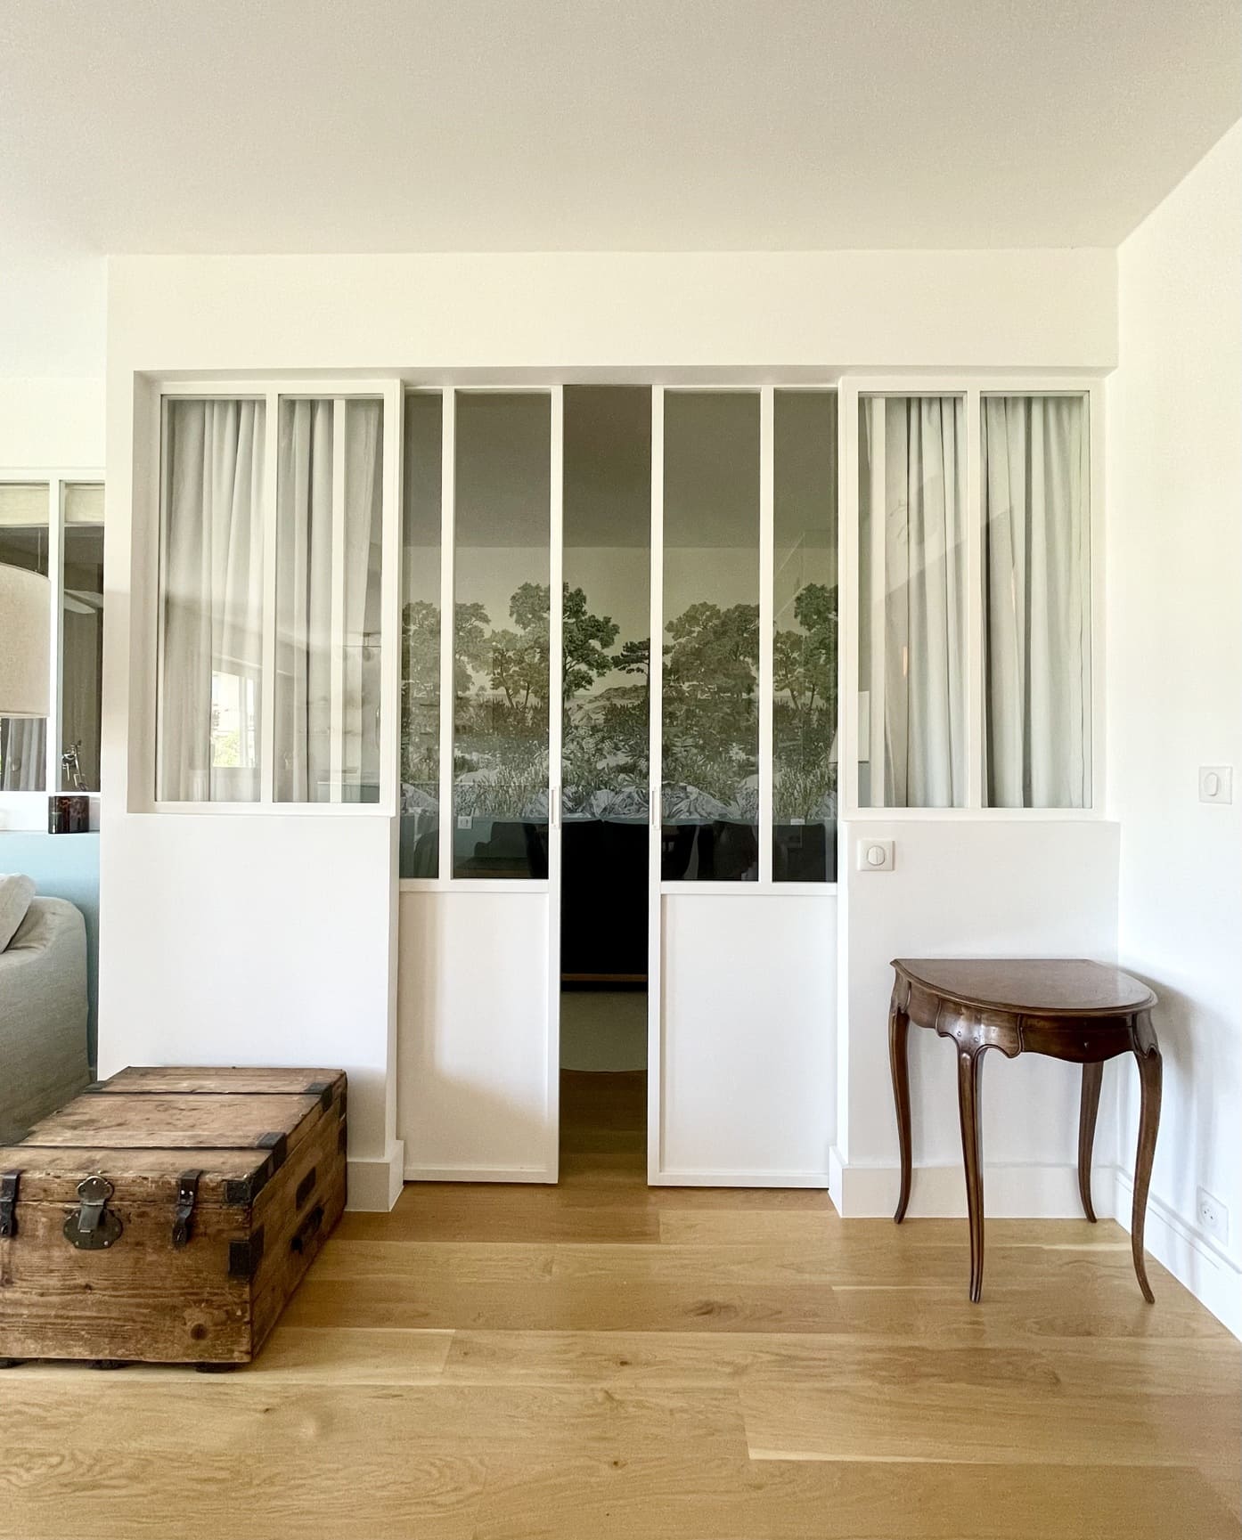
The new layout now offers four bedrooms for this growing family. The most striking room serves as both a guest bedroom and a home office. It opens onto the living room via two sliding glass doors with white glazing bars. When opened, they reveal a large panoramic wallpaper design by Isidore Leroy. The trees, rocks and lush vegetation evoke a coastal landscape. A midnight-blue corner sofa bed accommodates visiting guests. This windowless room, created from the existing living room space, is lit by natural light filtering through the glass partition.

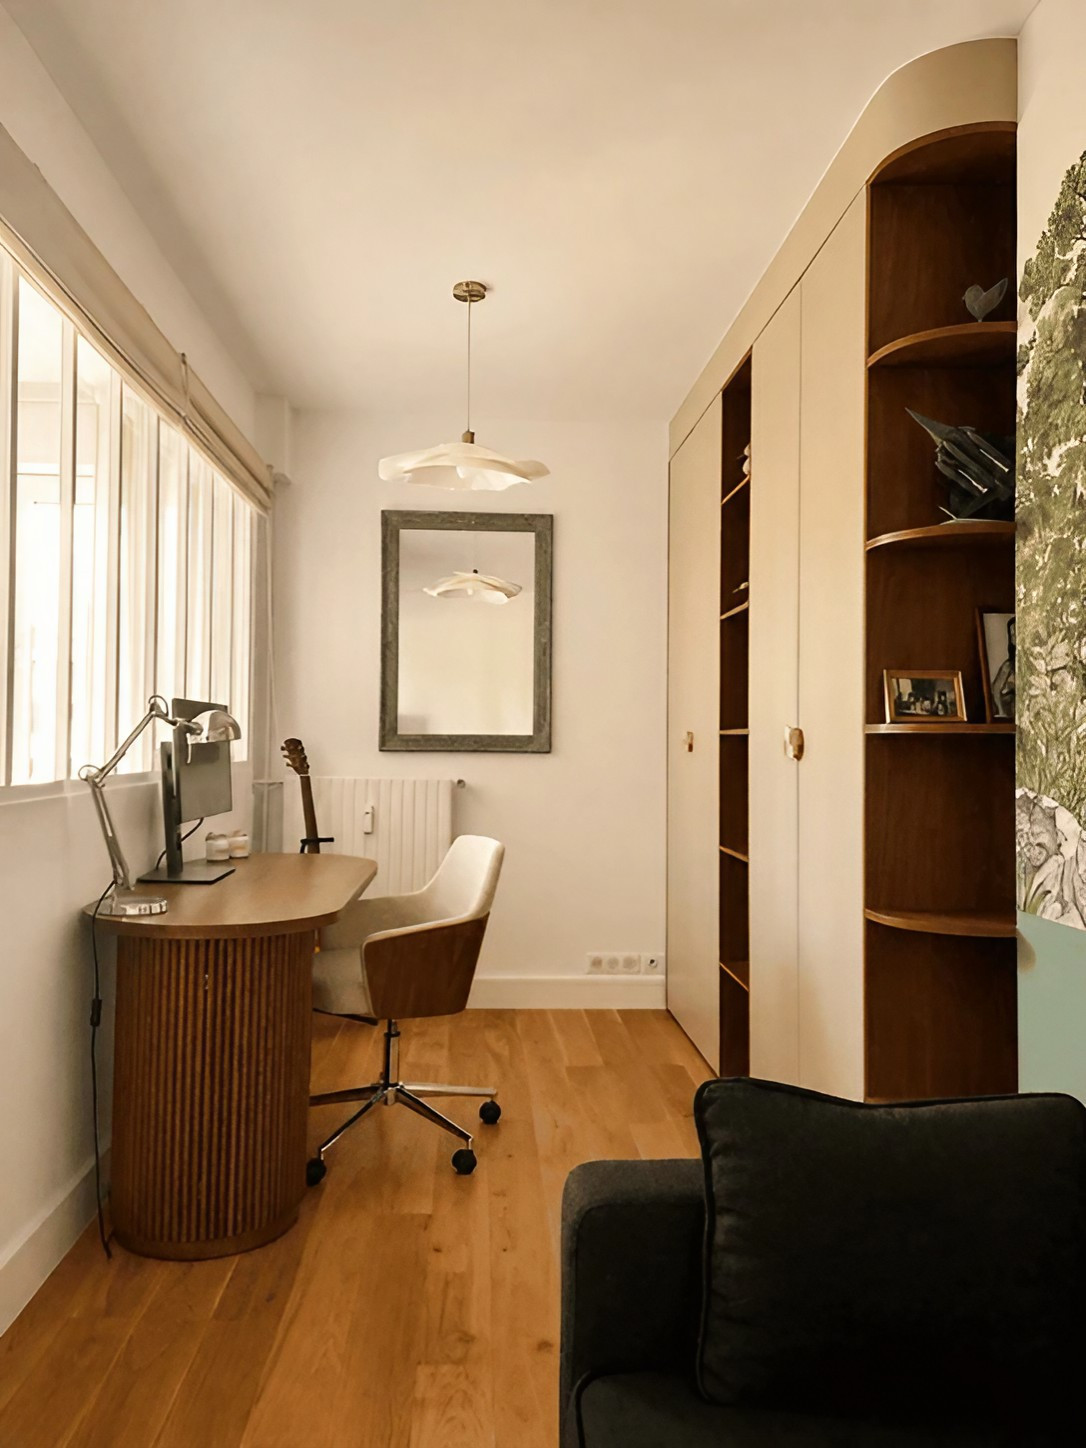

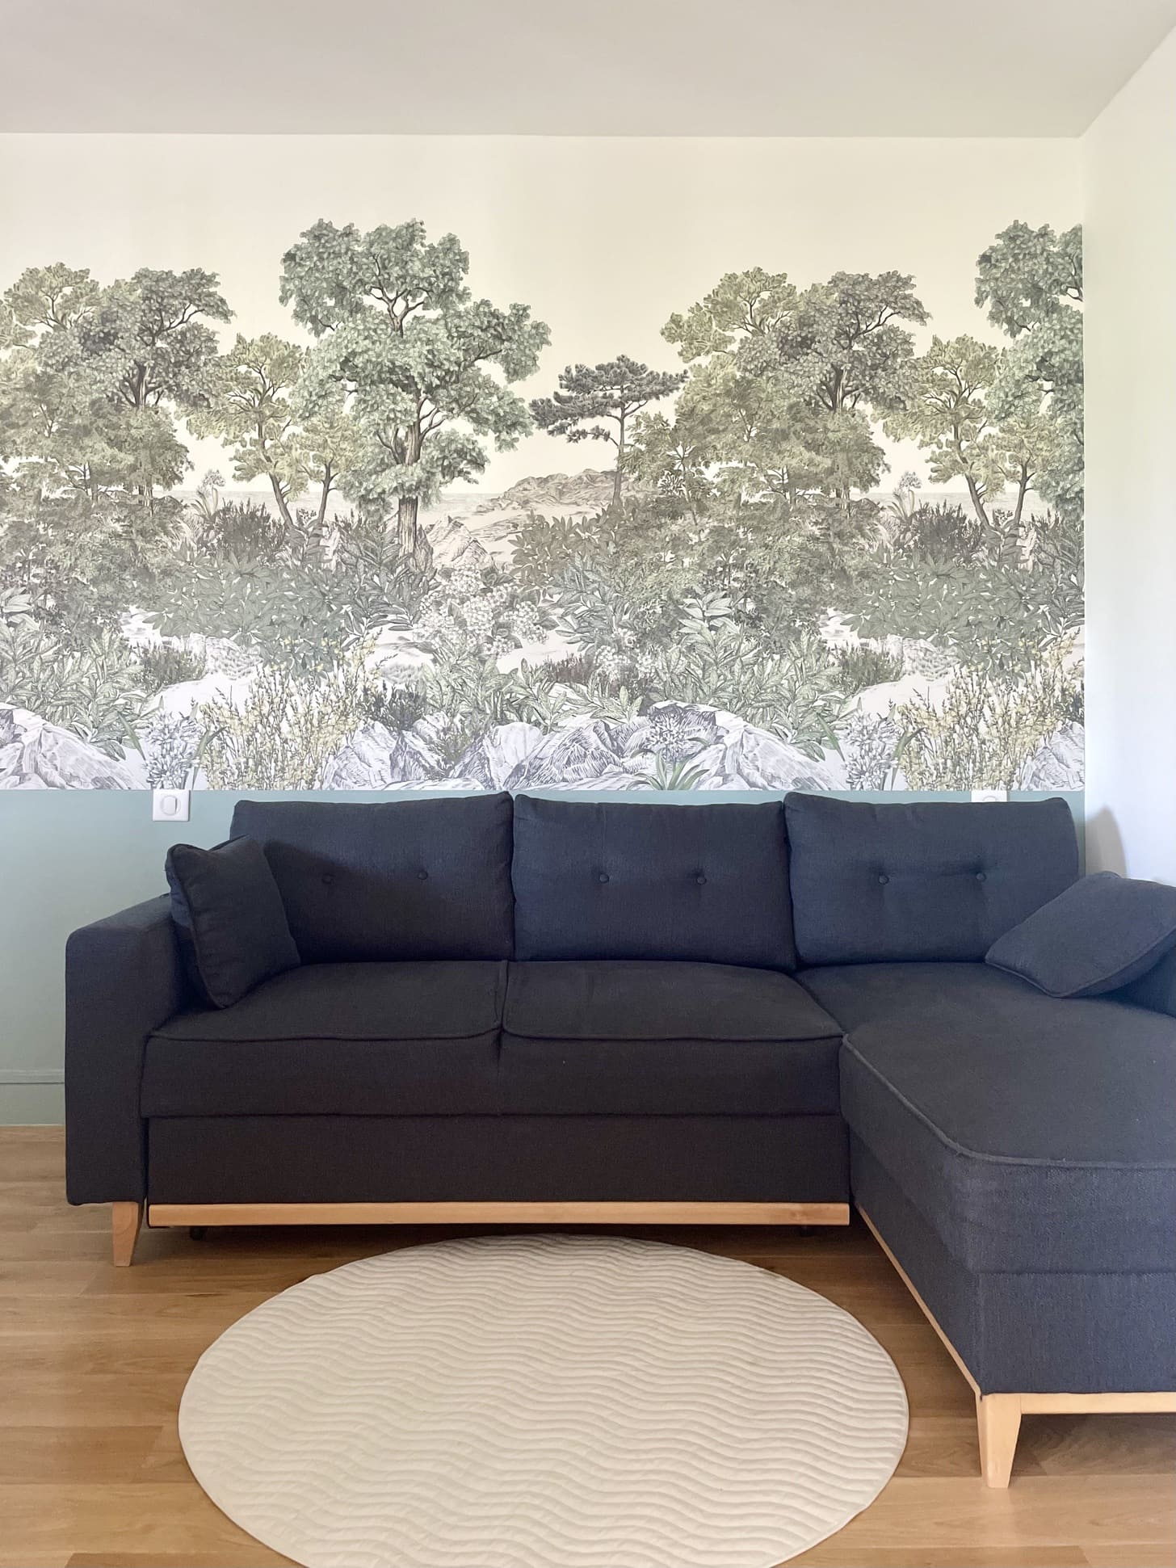

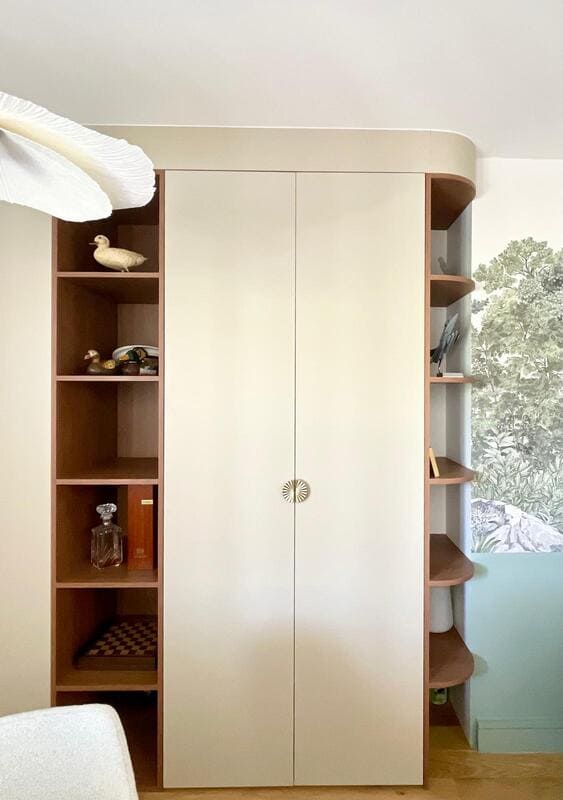
The wooden desk with fluted legs faces the living room’s glass roof. An office chair and an architect’s lamp complete the workspace. The bespoke storage unit was designed by Charlotte. Its curves soften the room and, together with the wallpaper, give this space an intimate and warm atmosphere. And the absence of a window is never felt here.

The entrance hall, cupboards and a perfect alcove for putting on your shoes
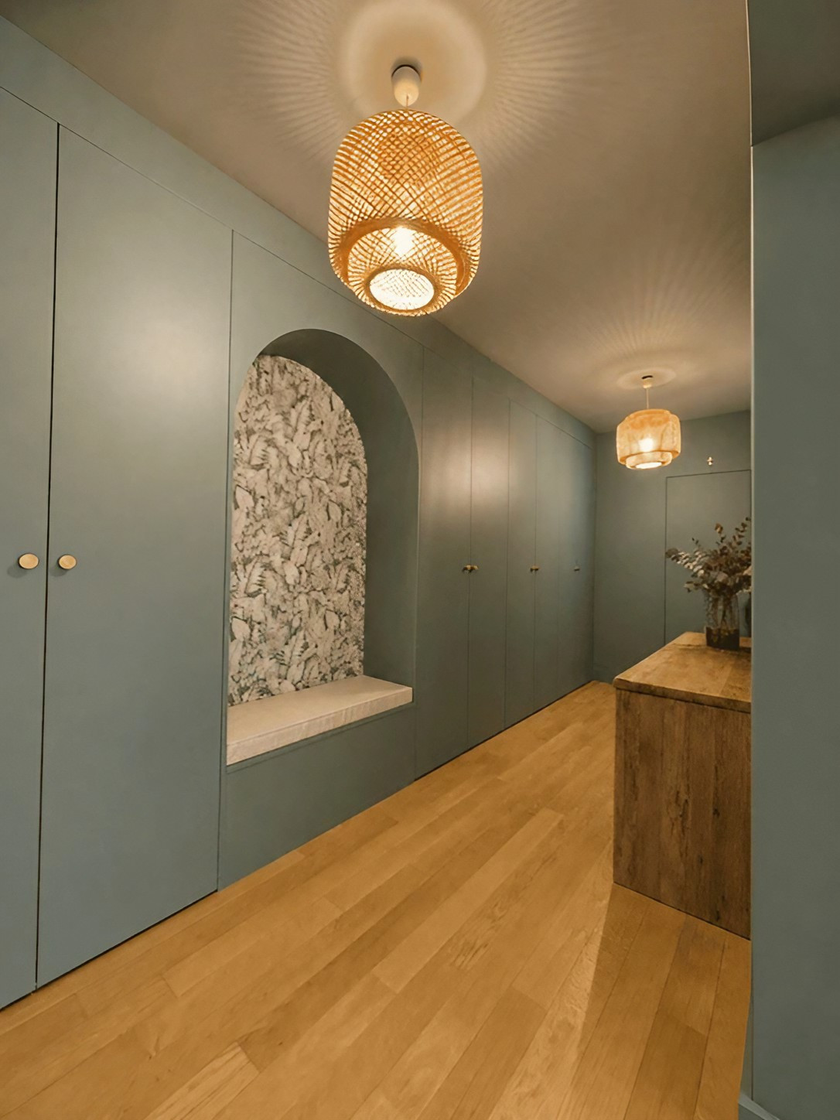
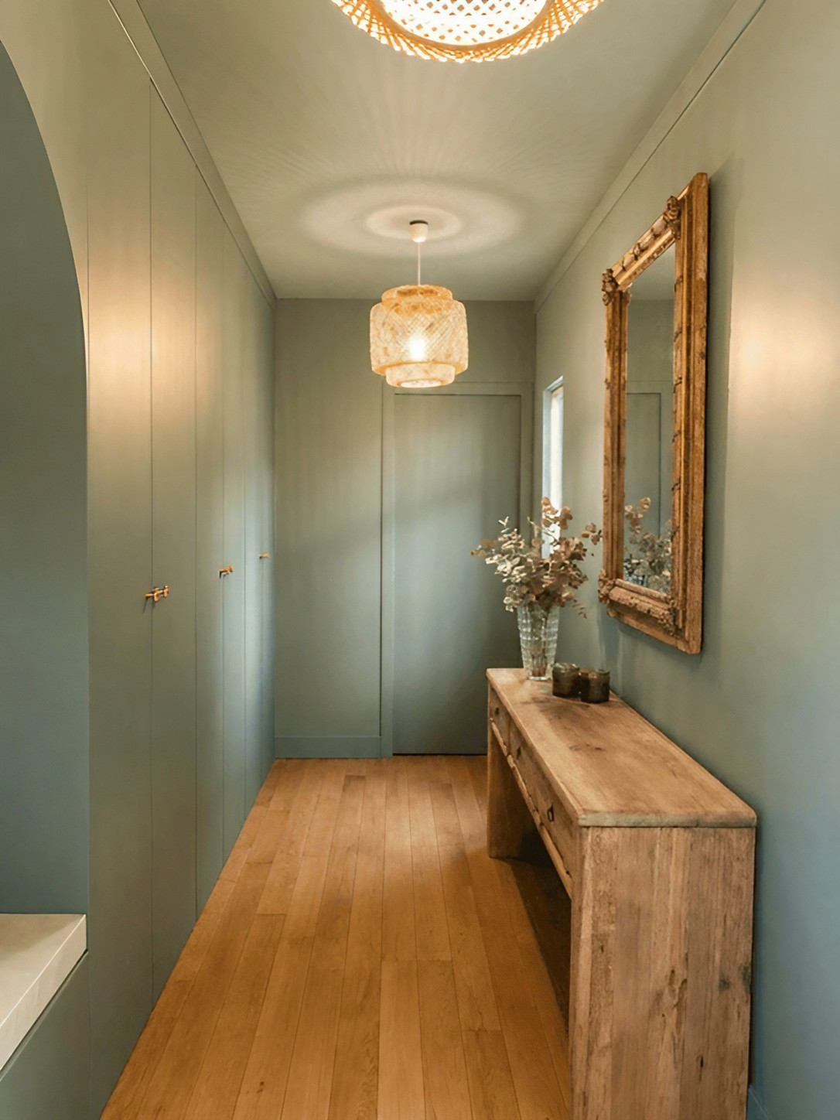
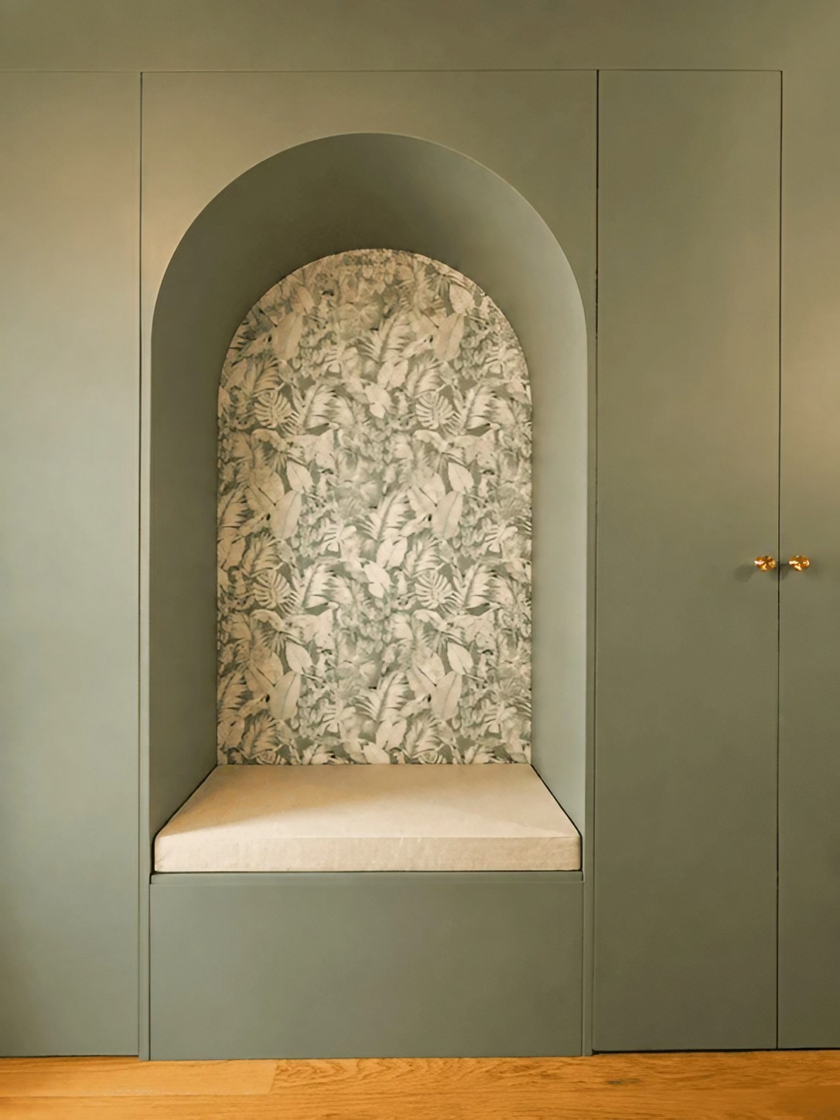
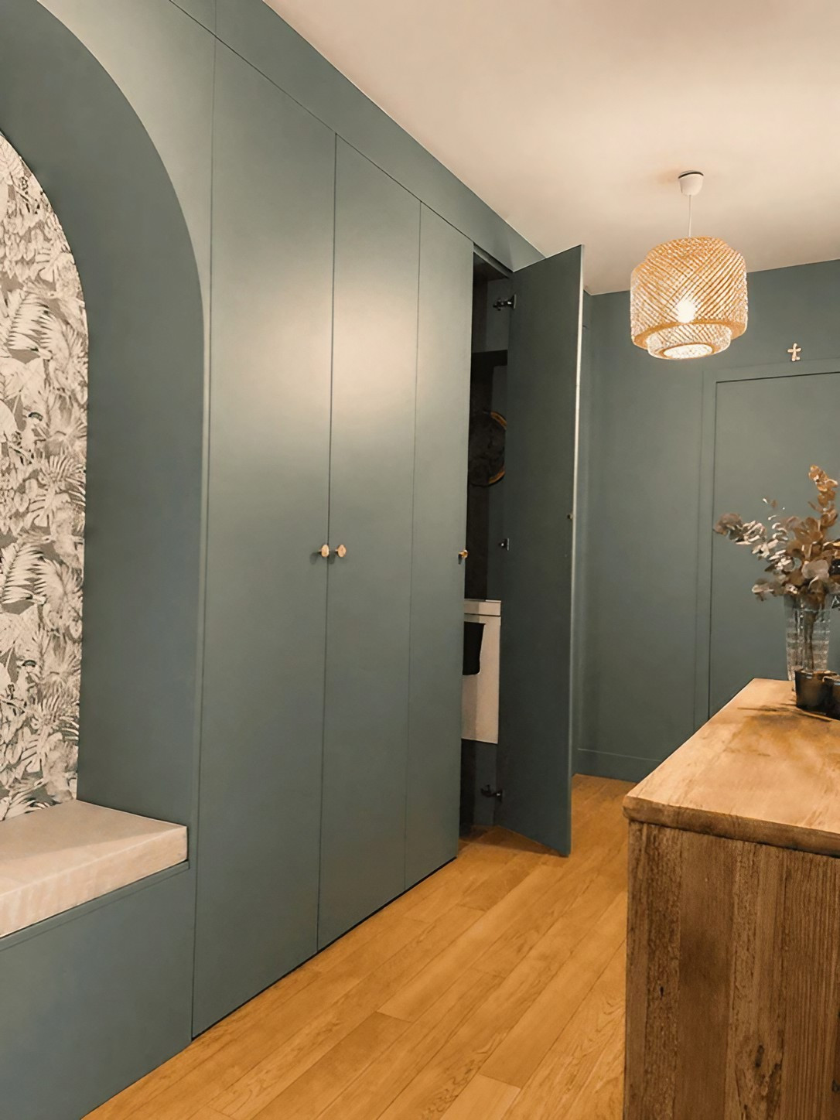
In the entrance hall, one of the most striking features is a very practical alcove for putting on and taking off your shoes. It is decorated with botanical wallpaper. The entrance hall takes the form of a long corridor lined with floor-to-ceiling cupboards. Their smooth fronts, painted in verdigris, blend into the walls of the same shade.



A restroom full of surprises
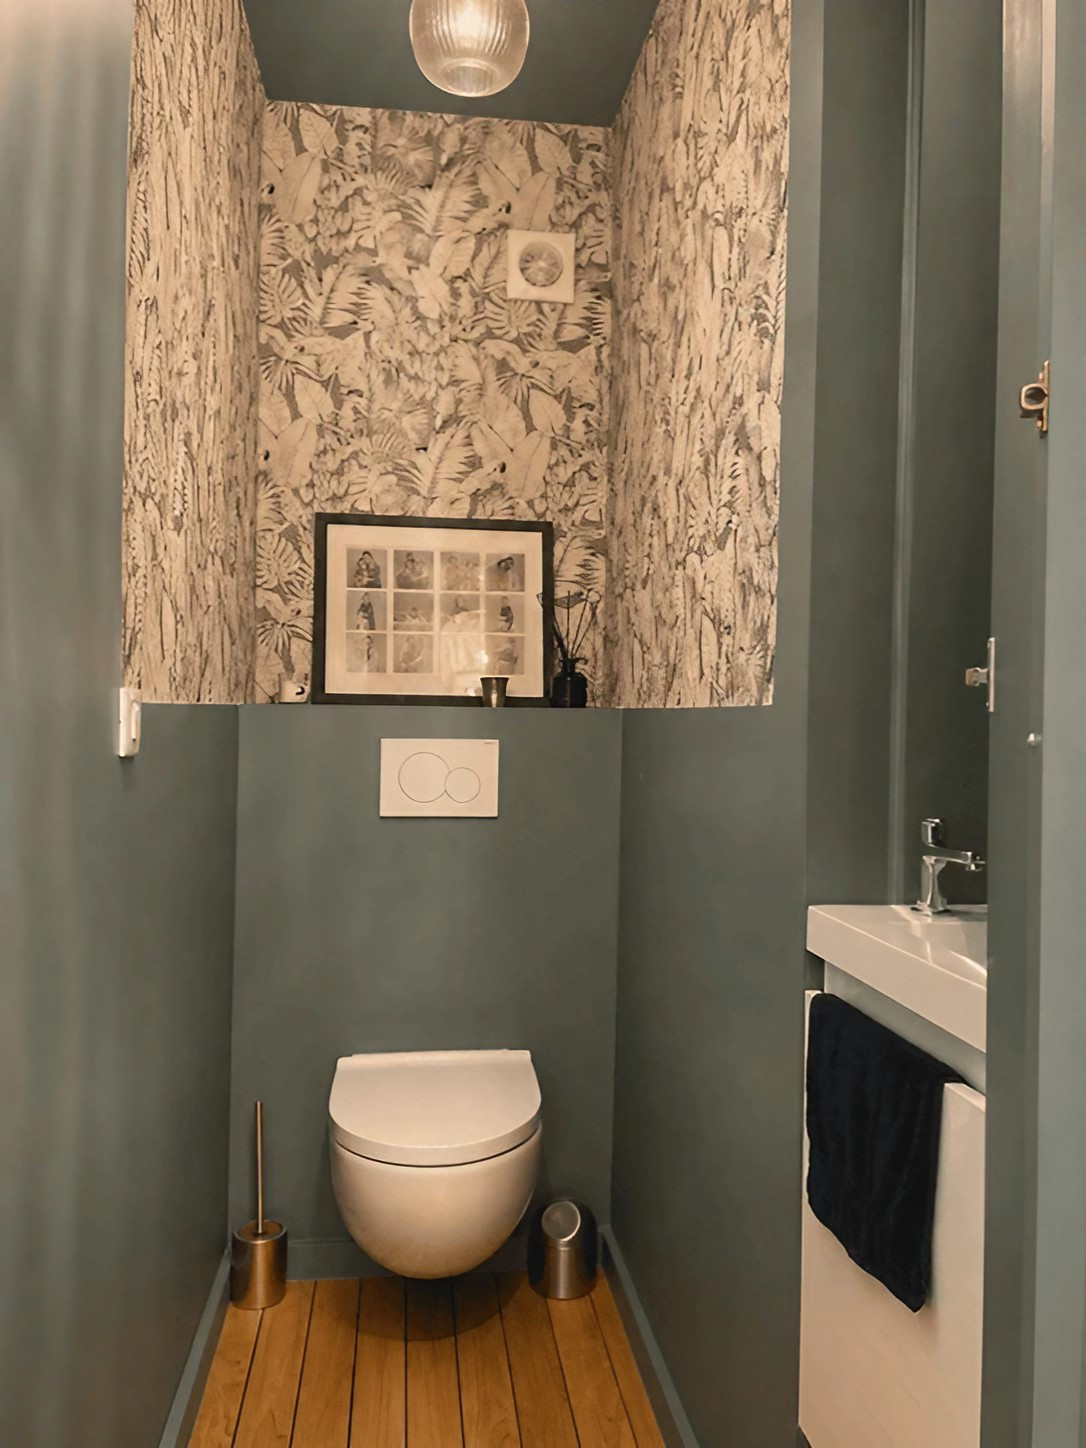
Charlotte Gille has concealed the restroom door amongst the fronts of the hall cupboards, an excellent idea. Its walls are painted in a deep verdigris, which is both enveloping and elegant. Wallpaper featuring tropical foliage adorns the back wall. It is the same as that in the entrance alcove. A wall-mounted washbasin cleverly makes the most of the room’s limited space.


Our take on the décor
A warm and timeless family home
We really love the way Charlotte Gille has approached this project. We’ve had the chance to admire her work on several occasions before, and it’s always a pleasure to do so. The glass partitions play a key role in the success of this project. They separate the rooms whilst allowing the eye to wander freely. The palette of greens creates a real sense of continuity between the rooms. It harmoniously links the kitchen, the living room, the study and the entrance hall.
We also appreciate the blend of antique furniture and more contemporary pieces. The antique trunk, the striped armchairs and the walnut console table tell the family’s story. The natural materials lend a sense of warmth and complement the overarching green theme perfectly.
A French-inspired style to recreate at home
This flat draws on a beautiful French tradition, that of panoramic wallpaper. From the early 19th century onwards, French manufacturers were printing large-scale landscapes to adorn living rooms. Here, the botanical motif in the study continues this heritage with a contemporary twist. It’s fairly easy to find such wallpaper from various French manufacturers, ranging from the most luxurious, such as Zuber, which has been producing it for over a hundred years, to more affordable options available in DIY superstores.
Boulogne-Billancourt, a green town on the banks of the Seine
This flat is situated in the leafy, residential suburb of Boulogne-Billancourt. The town lies on the western outskirts of Paris. It borders the Seine and adjoins the Bois de Boulogne. It boasts a rich architectural heritage, notably apartment blocks and villas dating from the 1930s.
The Musée des Années 30 pays tribute to this vibrant period. Île Seguin, the former site of the Renault factories, is now home to La Seine Musicale. Residents also enjoy numerous green spaces, such as the Parc Rothschild. It is one of those charming towns that benefits from the proximity of Parisian life, whilst remaining well-suited to family life.



Commentaires