An inspiring children's party space for our homes
Suivez Planète Déco sur Google — ajoutez-nous à vos favoris pour retrouver nos articles déco dans votre fil d'actualitésCoral, lilac, and gold: a tour of a party space for children and moms, featuring a play area, murals, and modular furniture
Can a party venue feel like a family home? The event space EMOTIQ says yes with its 102sqm designed to welcome children and their mothers. The studio Projectline.Interiors, led by Lilia Berezova and Nina Ruban, designed this contemporary party space where every detail has been carefully considered. Its owner, Yulia Zubenko, wanted much more than just a room for celebrating birthdays. She envisioned a space capable of hosting lively parties, creative workshops, performances, and even conferences, something practical and warm, as if you were at home.
Ideally, moms should also feel at home here, whether enjoying a cup of tea or catching up with friends. From their conversations, a powerful idea emerged: a versatile space that transforms to suit any occasion. Deep coral, soft lilac, warm cream, and golden accents form the foundation of the decor in this space brimming with joie de vivre. And although it’s an unconventional space, we decided to showcase it because it inspires us far beyond what a simple reception hall could offer.

A layout designed like a home
The workshop is divided into several spaces with distinct functions. An entrance hall welcomes guests just like the foyer of a private home. Next comes the reception area, with its administrative counter. A small dining room is reserved for small gatherings and shared meals.
The main hall is designed to host children’s parties, shows, and conferences for older guests. Part of this space houses a play area. A compact kitchenette allows for serving dishes, reheating food, and preparing tea and coffee. A dressing room for performers also serves as a storage area for props. Restrooms round out this well-thought-out space.
An entrance worthy of a fairy tale
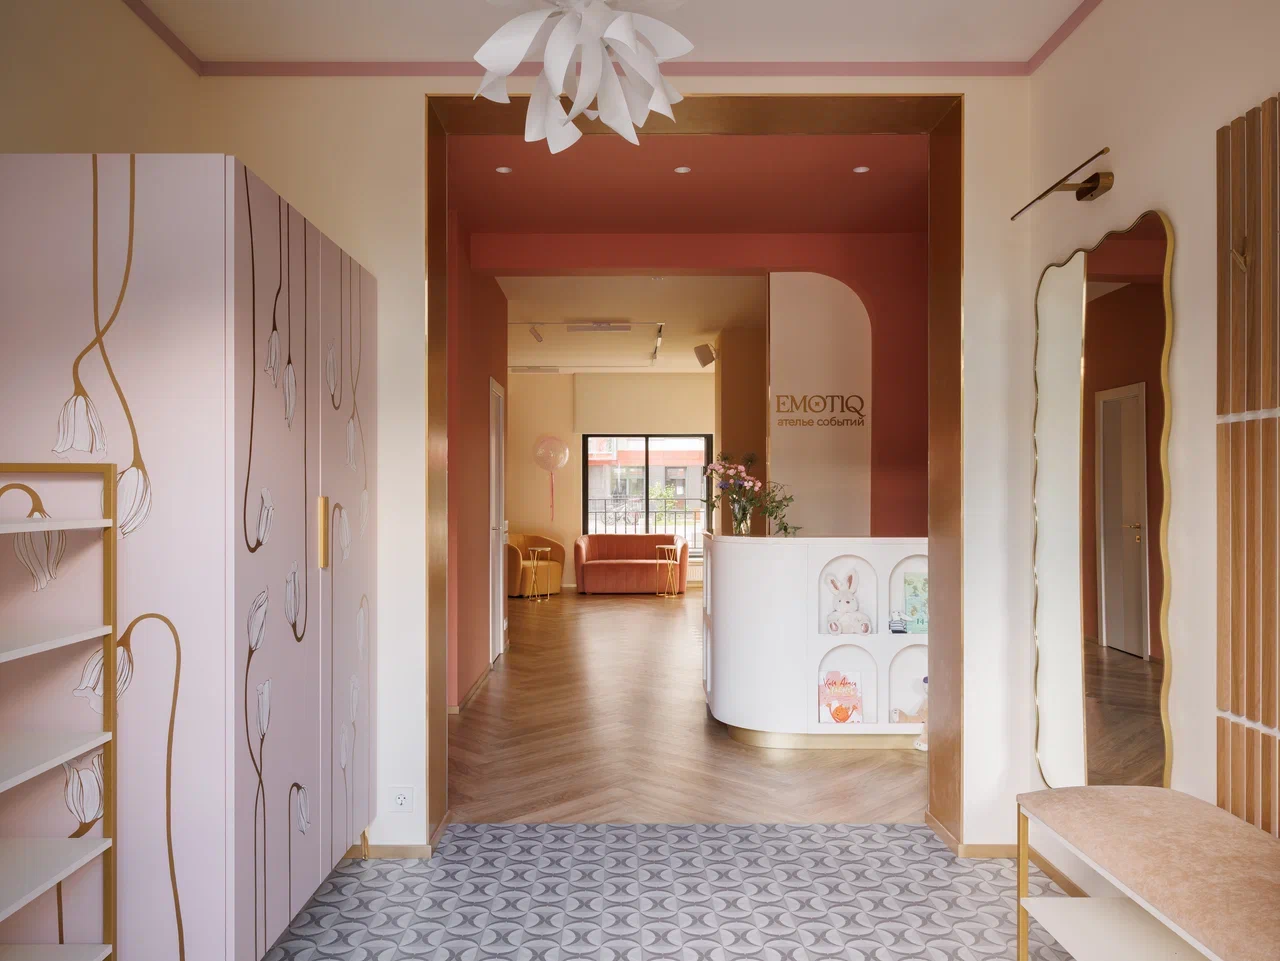
From the moment you step through the door, the decor sets the tone for this party studio. The interior designers chose light-colored walls and gray tile featuring a pattern of intertwined arches. A mirror with wavy edges and a pendant light with white petals add a playful touch. The cabinet is a real eye-catcher.
Artist Anna Voinova hand-painted it in the style of little princesses’ furniture. On its powder-pink doors, long golden stems bear white bell-shaped flowers. The designers wanted visitors to leave “ordinary” life behind from the very first step. They sought to rekindle that childhood thrill, when your heart beats faster as a party approaches.

The reception area, a counter that looks like a library
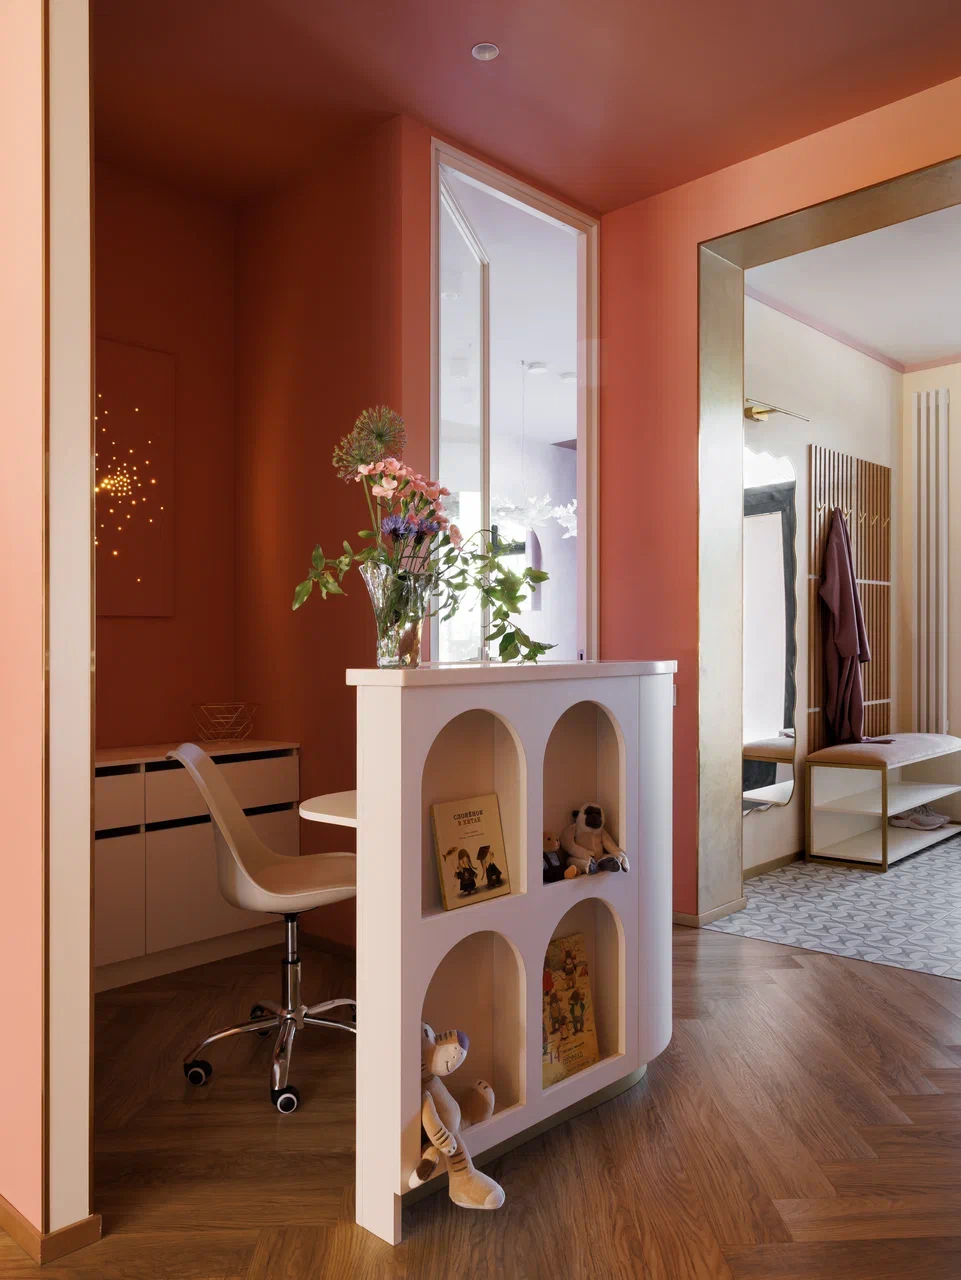
The reception area serves a dual purpose. Depending on the occasion, it becomes a spot for adults to chat or an extension of the children’s world. Its arched niches display stuffed animals and children’s books like a small library.

Coral as a transitional element
Color and volume connect the reception area to the main hall. To enter, you pass through a gate adorned with gold leaf. You then discover a space in a rich coral hue, with walls and ceiling painted in the same deep shade. Then the main hall comes into view, with its walls and ceiling in a warm cream tone. A golden baseboard runs throughout the entire studio, serving as a unifying thread between all the spaces.

A large room that takes on different looks
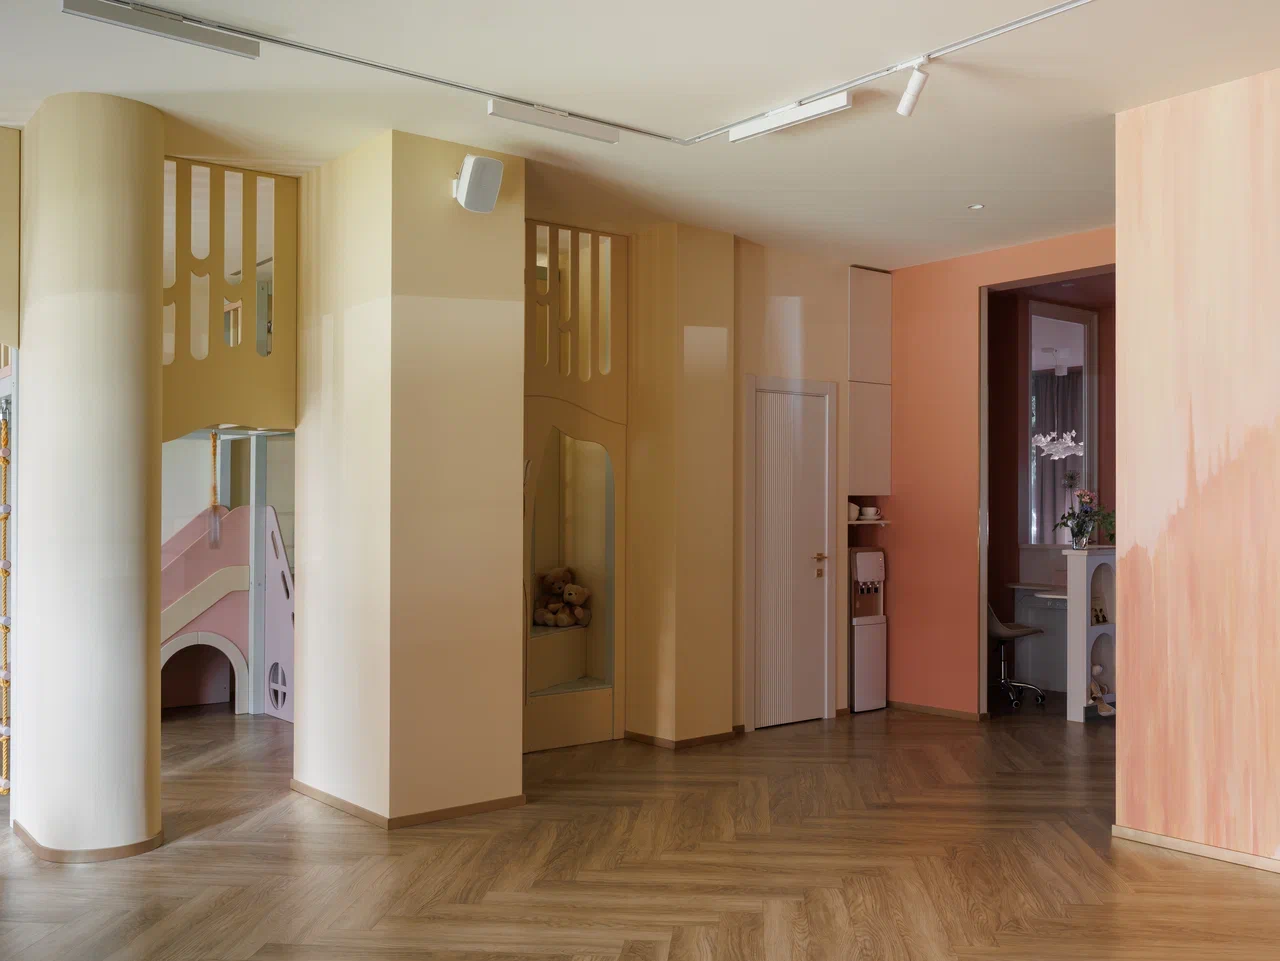
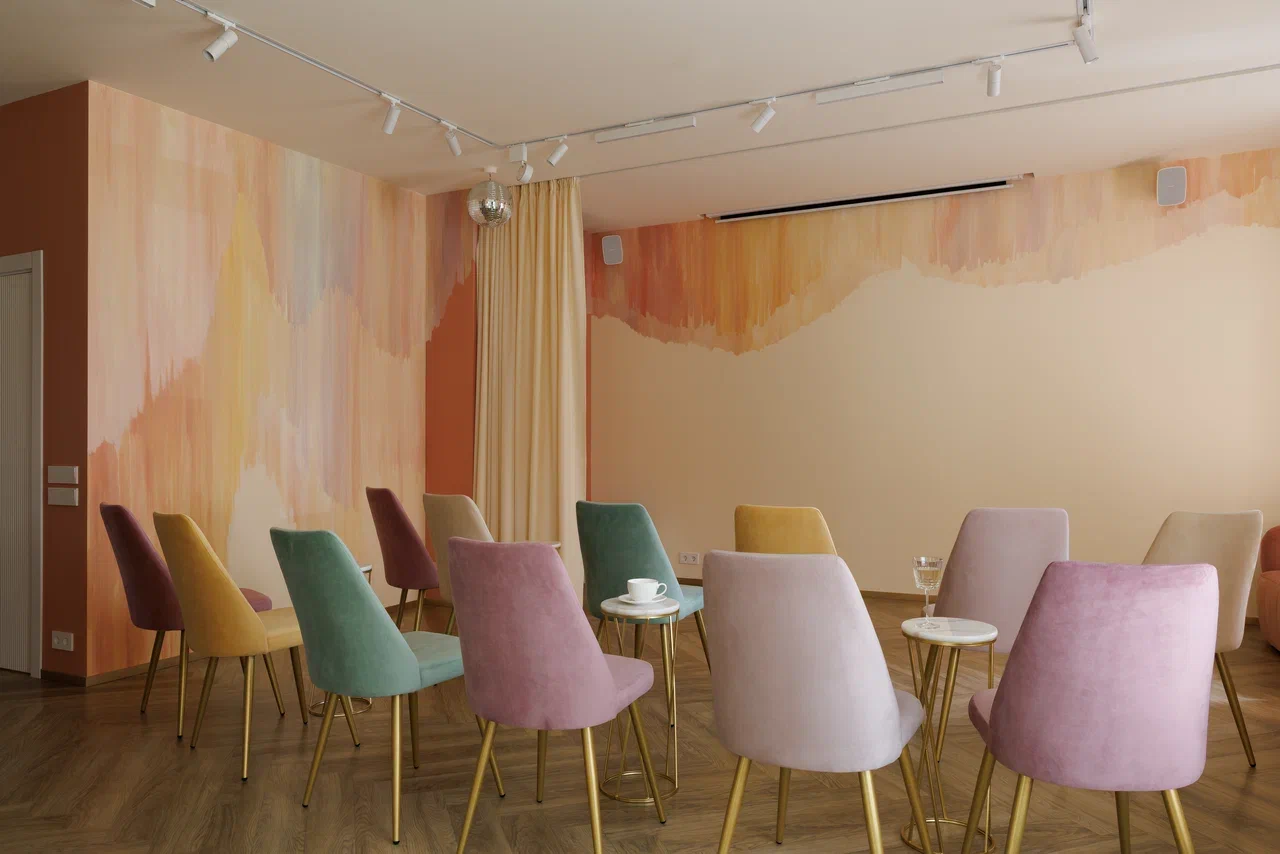
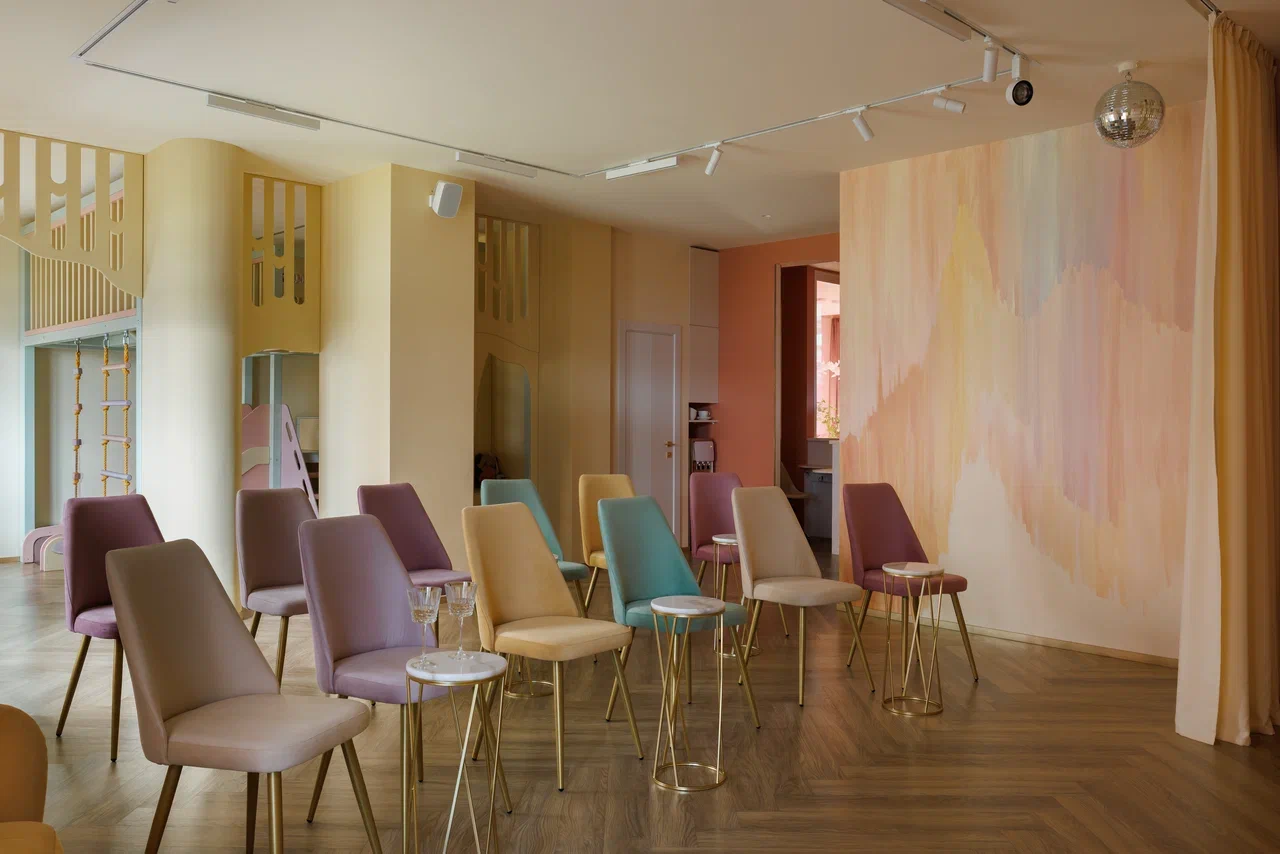
The large room is divided into two main areas. On one side, a play area awaits the children. On the other, an open and versatile space hosts all kinds of parties. As in almost the entire studio, the floor is covered with wood-effect quartz-vinyl planks laid in a herringbone pattern.
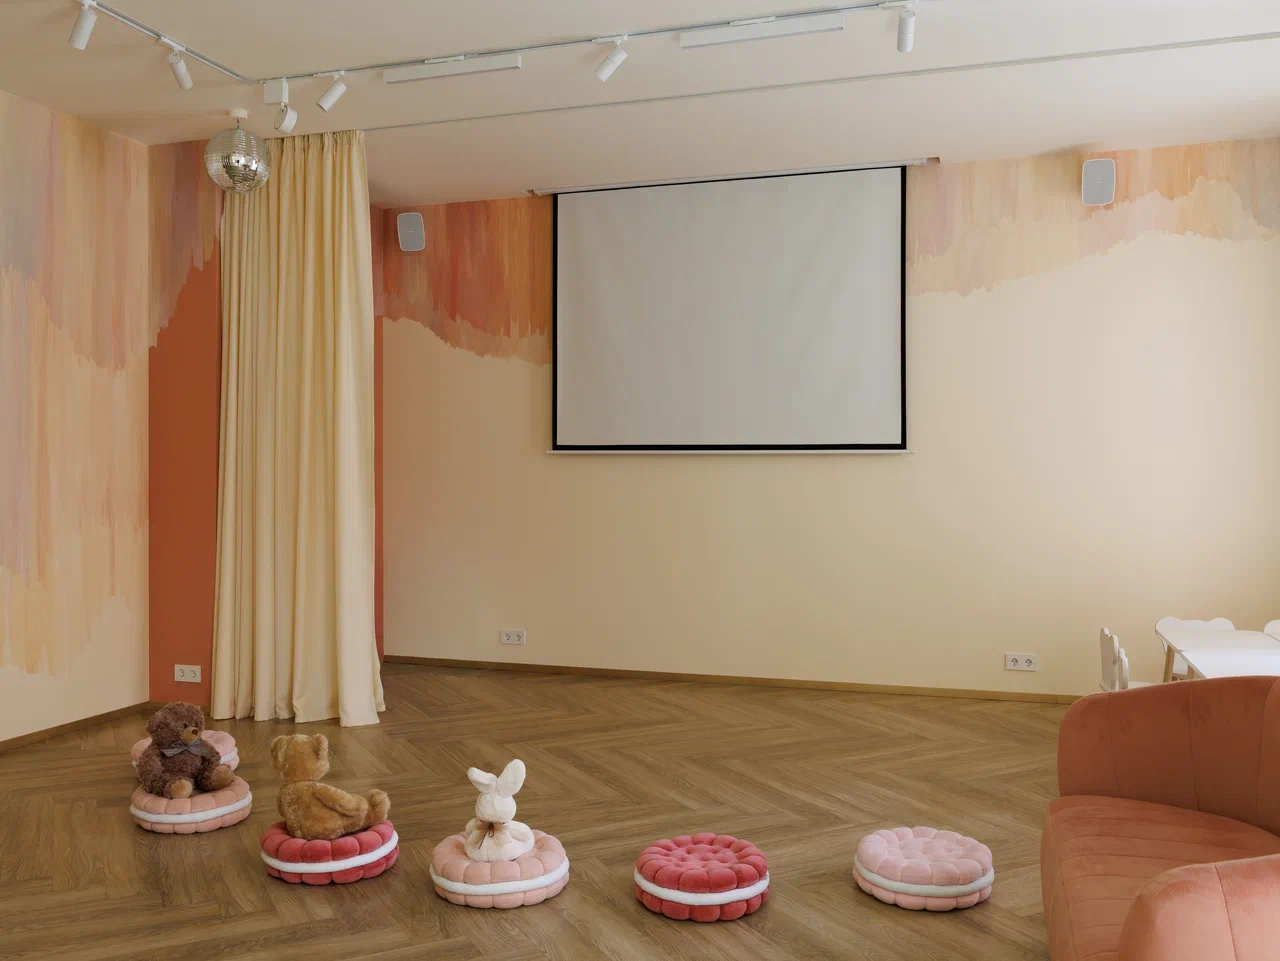
Murals with peach, pink, and apricot streaks enliven the cream-colored walls. They evoke a watercolor sky at sunset. All the furniture can be moved and rearranged according to the theme of each event. For a conference, for example, pastel velvet chairs are lined up facing the screen. For a snack time, cookie-shaped cushions are scattered across the floor.
Discreet technology at the service of the party
The room is equipped with a video projector and a projection screen. A sound system with a mixing console and subwoofer rounds out the setup. The designers aimed for a simple yet comprehensive setup. The ceiling lighting is divided into several independent groups.
Diffused lighting is ideal for large gatherings. Adjustable track spotlights highlight a photo corner or a buffet. Another group of lights is aimed at the stage. Two additional elements add a festive touch: a mirror ball and a dynamic, color-changing light. Everything is operated using standard light switches. Any member of the staff, and even a guest, can operate them with ease.



A play area for little explorers
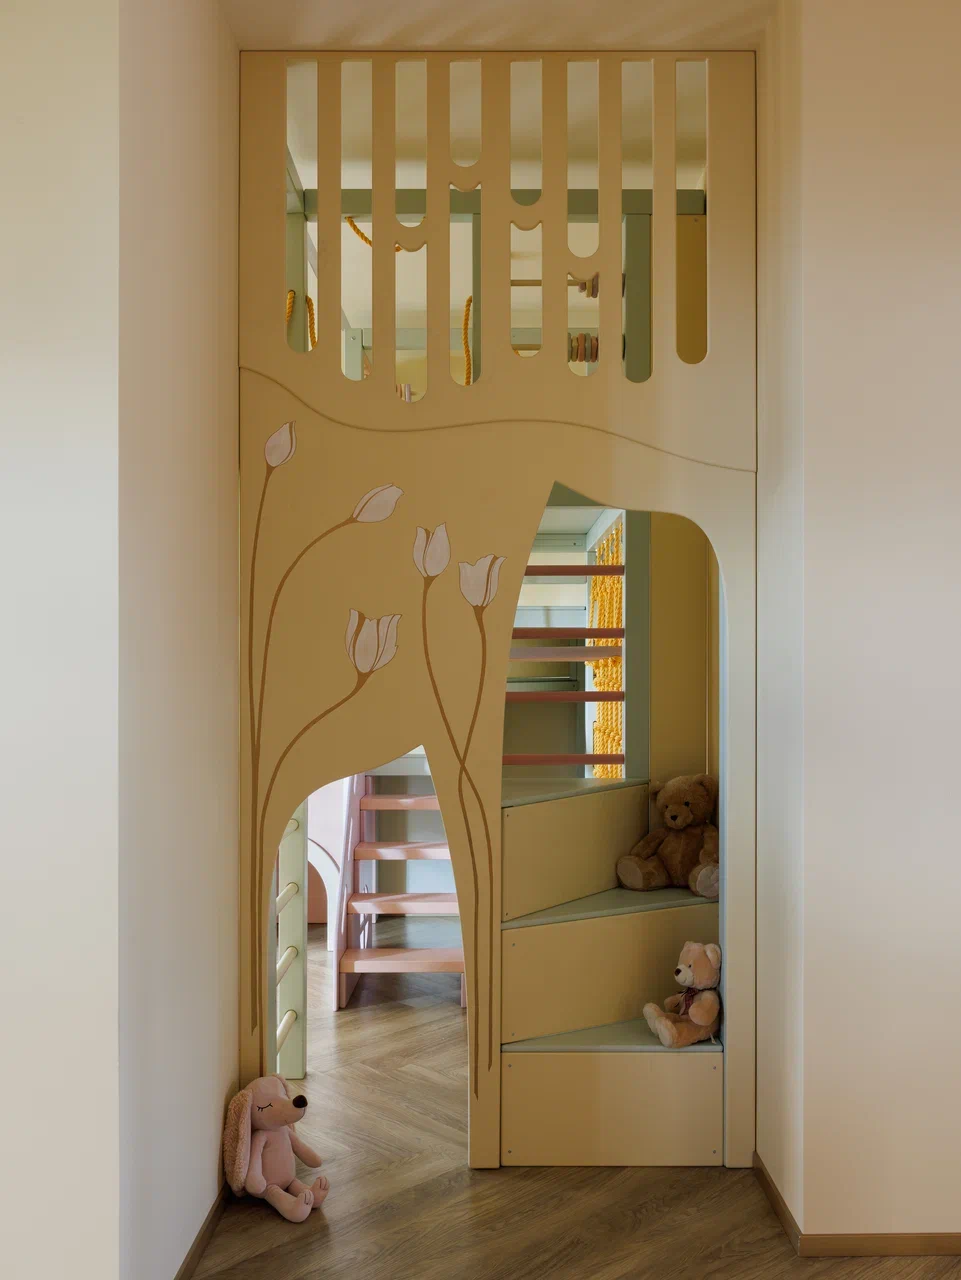
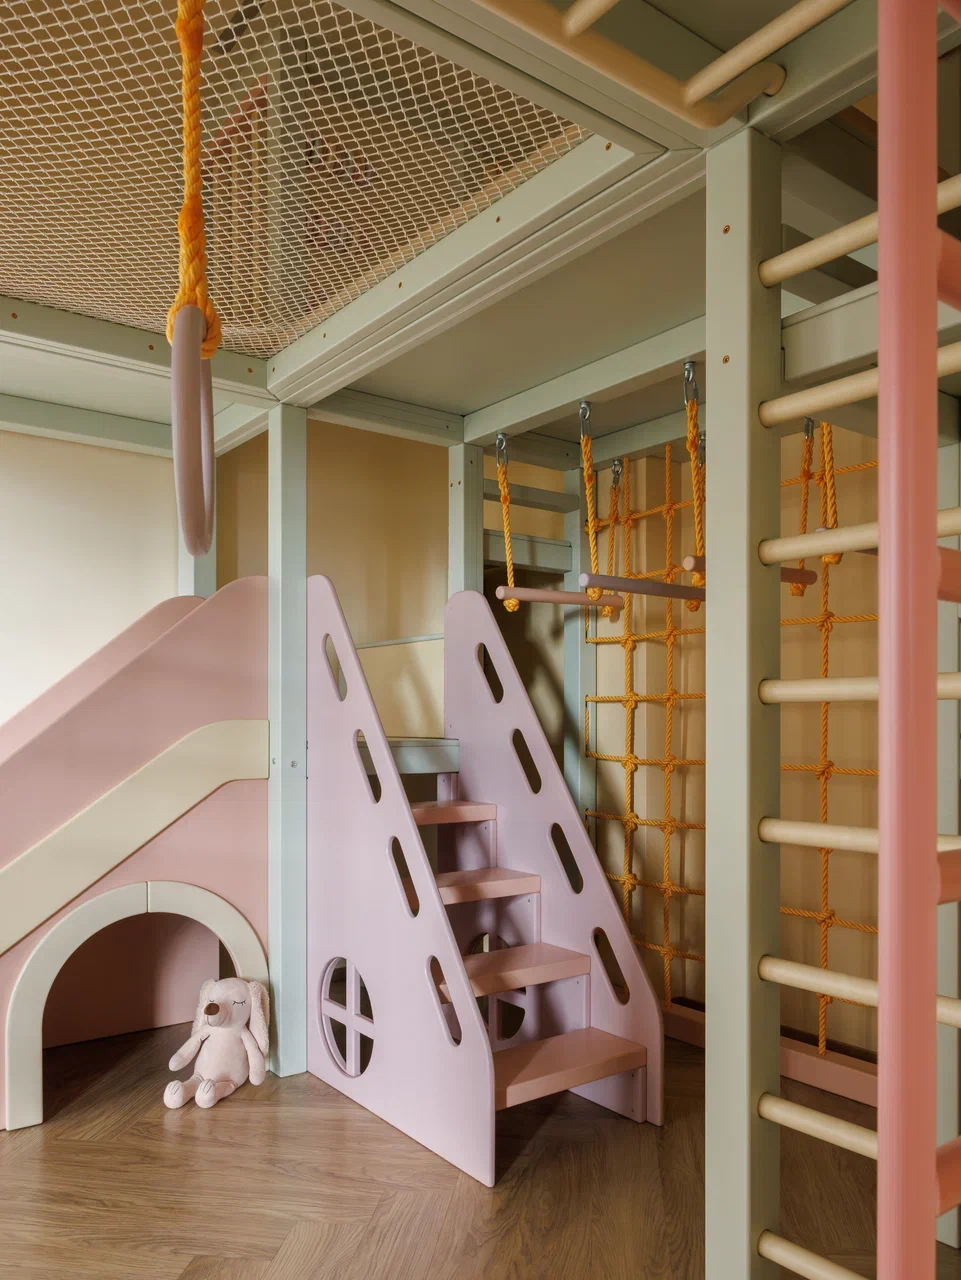
The play area is designed for active children ages five to nine. The designers wanted an adventure playground that would be exciting for children and reassuring for parents. A wooden facade adorned with painted tulips opens onto a spiral staircase.
Further on, a slide runs alongside a small staircase with porthole-like openings. Rope nets, rings, a coral-style climbing frame, and a net suspended from the ceiling invite children to climb. The color palette follows the overall concept with soft, clean hues. Although very colorful, the space remains fairly neutral to appeal to all children.


The small room
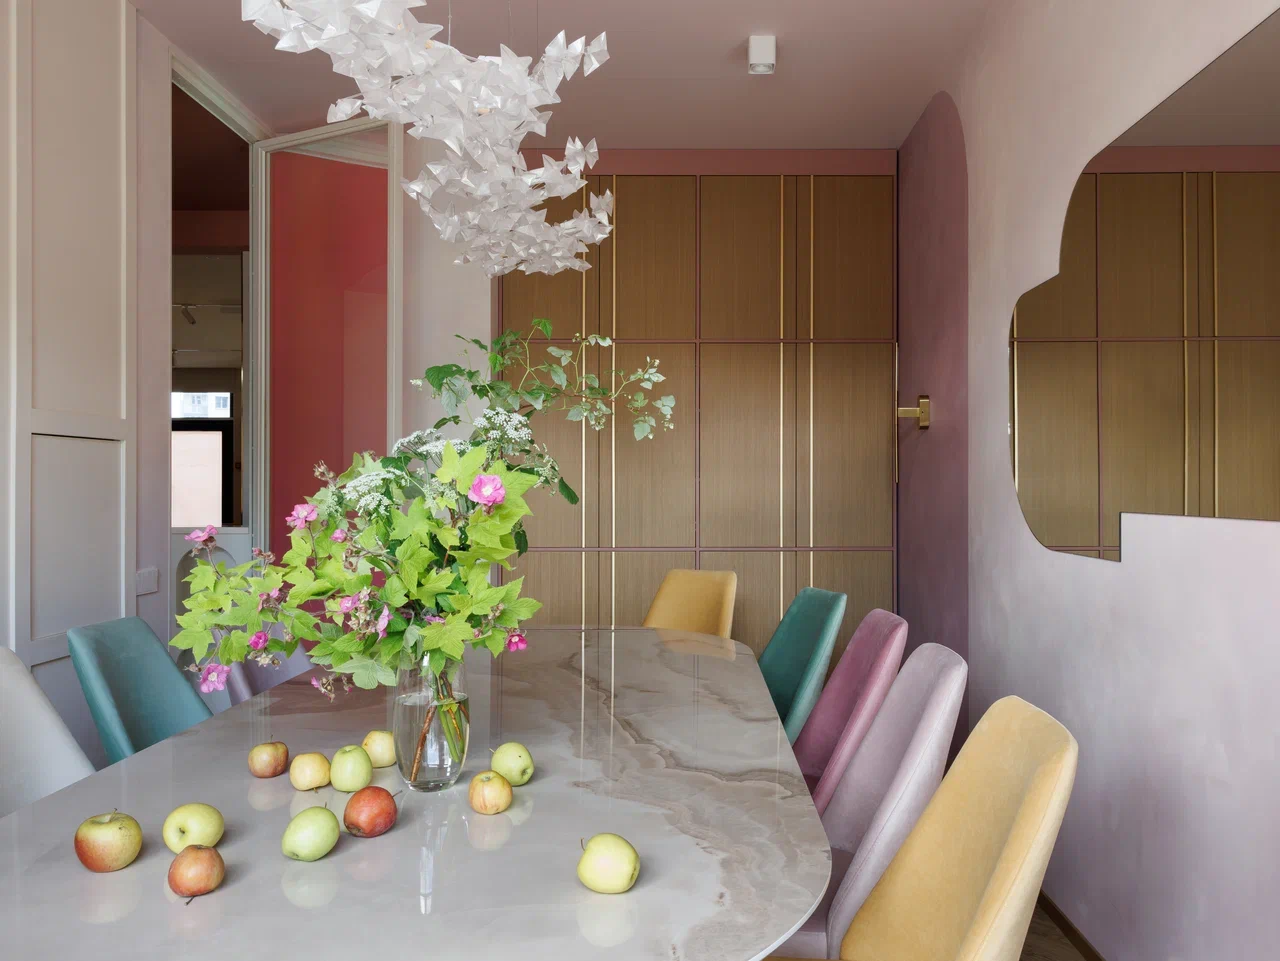
The small dining room is perfect for more intimate moments. It hosts small-group conferences, workshops, birthday parties, and gatherings with loved ones. The designers wanted a warm and cozy atmosphere. Yulia is particularly fond of shades of lilac, a color known for being difficult to work with.
The team chose to take on the challenge and explore all its variations. Each wall features decorative paint in three different shades. This technique adds movement, softness, and real visual depth.

Custom storage and a table with soft lines
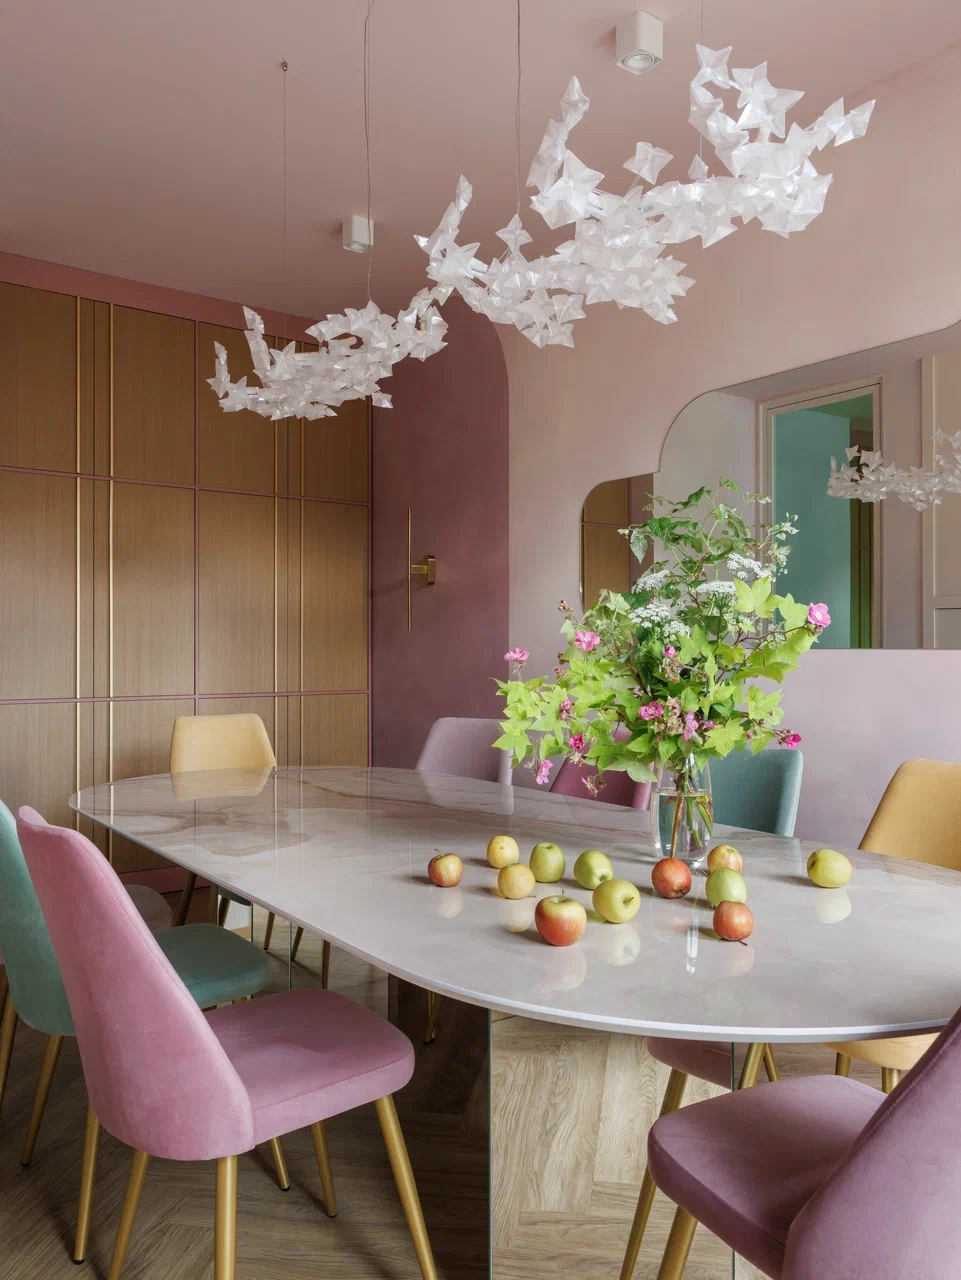
The studio designed a large custom storage unit with wood-veneered fronts. In the center stands an oval table with a mirrored base that seems to almost disappear as it reflects the floor. Its rounded shape naturally brings guests closer together and encourages conversation. Surrounding it, the chairs feature six different shades, ranging from pink to aqua green, including mauve, mustard yellow, and apricot. The designers describe it as a palette of emotions.
Clouds of cherry blossoms
Slamp’s Hanami pendant lights float above the table like stylized clouds of cherry blossoms. Their lightness adds a festive and poetic touch. A large wall mirror itself takes the shape of a cloud. It reflects these ethereal lights and amplifies their effect.
The dining room door features dichroic glass. Its color shifts depending on the light and the viewer’s perspective, ranging from pink to blue, passing through lilac and a subtle green. The designers compare this room to a haute couture gown, given the abundance of bespoke details.
Understated service areas
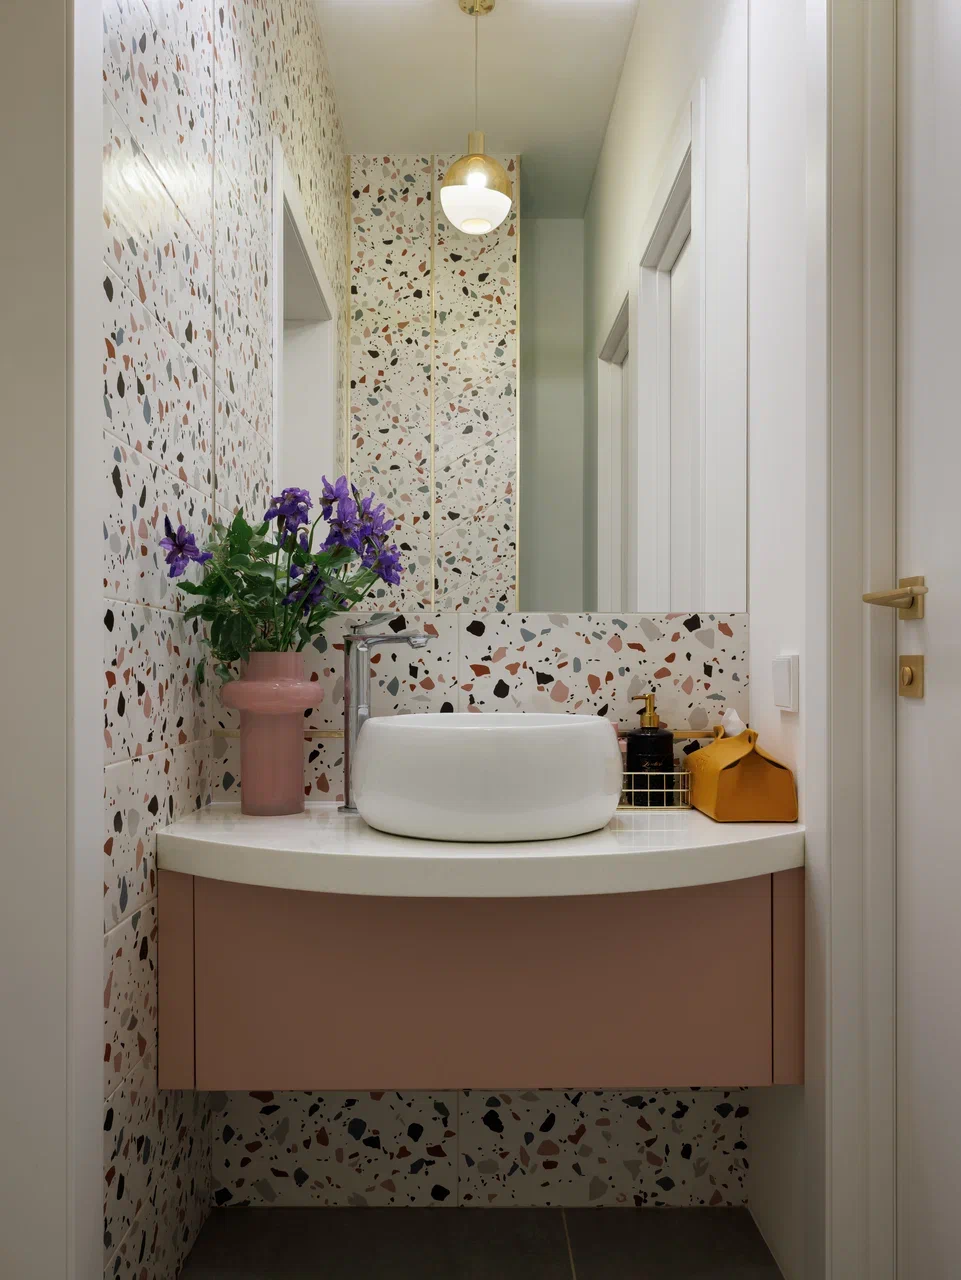
The kitchen, utility room, and adjoining spaces embrace a neutral aesthetic. The bathrooms had already been designed by the previous designers. However, the team moved a partition wall because the space lacked sufficient floor area. They then added new lighting, a pink vanity, mirrors, and decorative details. The terrazzo-style tilework blends shades of pink, gray, burgundy, and black.

Our take on the decor
A perfectly executed pastel palette
This studio strikes the right balance with delicate pastel colors. It blends pink, coral, lilac, and cream without veering into the overly sweet. The walls gain depth from the use of multiple shades of paint. The gold trim on the baseboards subtly ties the whole space together, like a guiding thread. We also love the colors used in the play area. The aqua green and yellow perfectly balance the pink and avoid the “princess” effect that might put some children off.
Well-designed mobile furniture
Modularity is the true strength of this project. The pastel velvet chairs can be rearranged from a conference setting to a cocktail party in just a few minutes. Biscuit-coloured cushions transform the floor into a movie theater for the little ones. Choosing traditional light switches is also a smart move, a practical choice that avoids complicated home automation and makes life easier for everyone.
The small dining room, our favorite
The small dining room is our favorite (though we’re torn between it and the playroom). Lilac, a color so difficult to work with, is used here with great subtlety. Its Hanami pendant lights, the cloud-shaped mirror, and the porcelain stoneware table form a harmonious and poetic trio. The wood of the custom-built closet warms up the room and prevents it from feeling too candy-colored. The dichroic glass door adds a touch of magic that both kids and adults will love.
Ideas to try at home
Many solutions inspire a family-friendly interior. A gold baseboard elevates an ordinary hallway. Flower-painted cabinets transform a child’s bedroom. A mirror with organic shapes softens a dining room. Mismatched velvet chairs bring cheer around a table. Featuring EMOTIQ and Projectline. Interiors creates a joyful, refined, and generous decor that celebrates childhood while also allowing everyone to find ideas for their own home.



Commentaires